
Entrance signage that fits security and the gatehouse
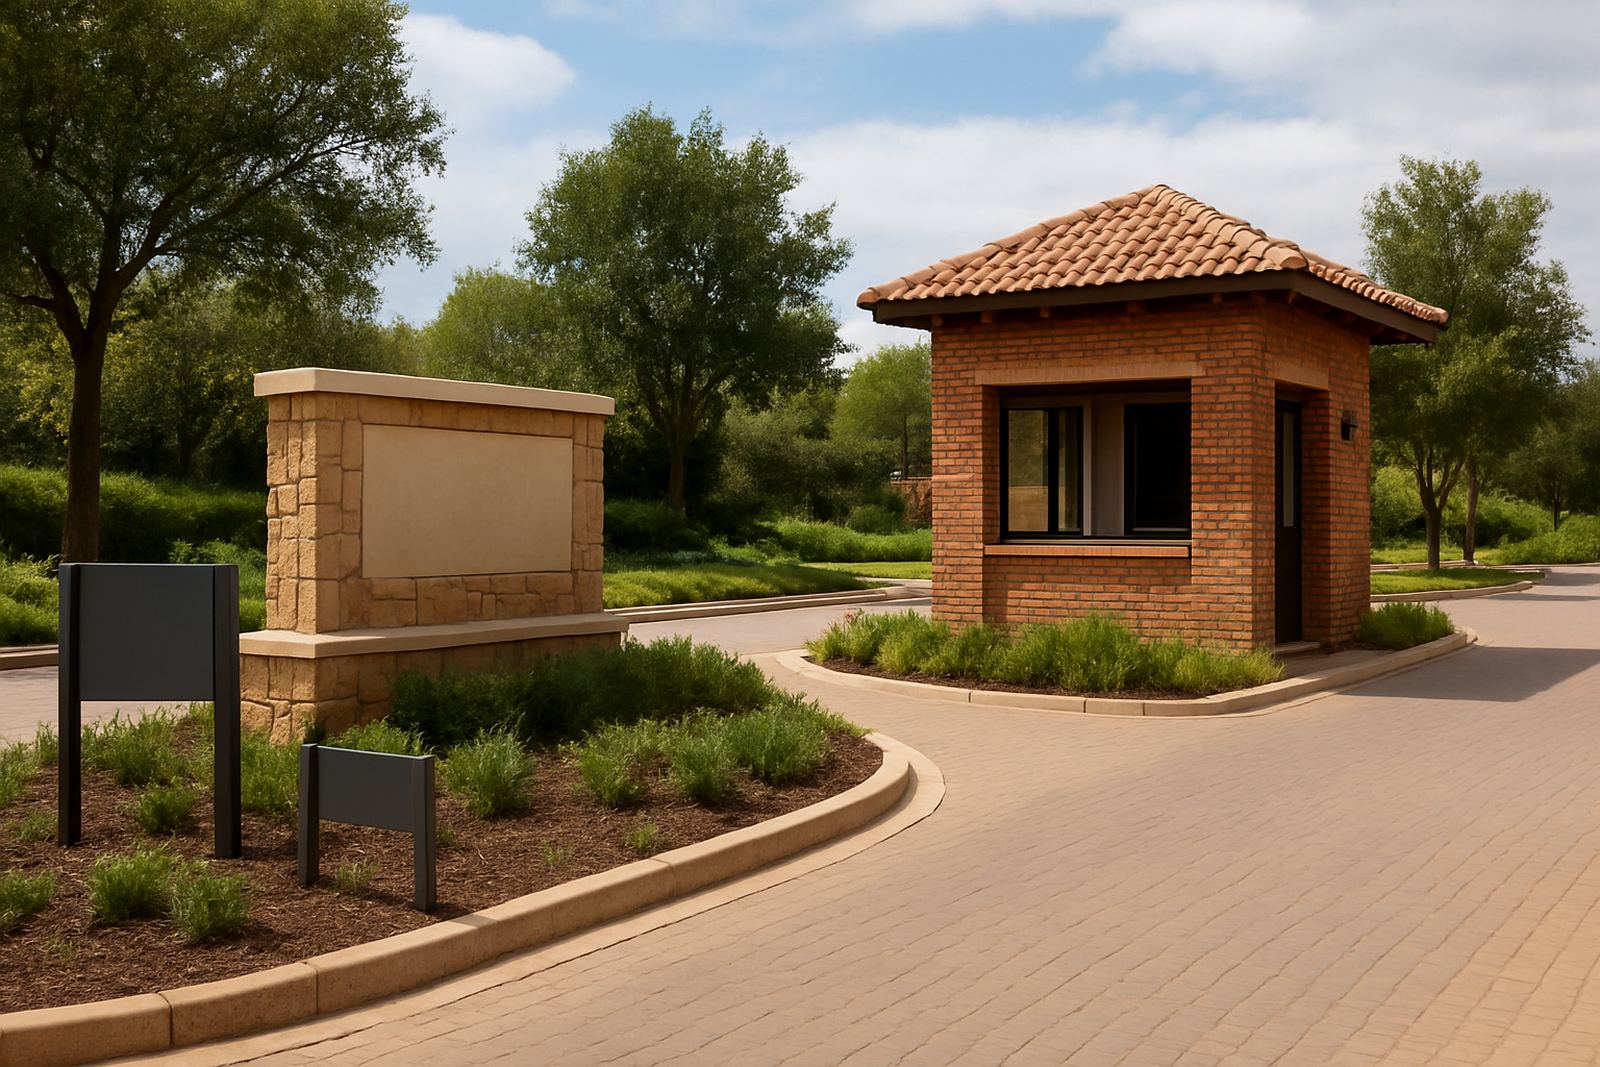
For residential estates, the entrance is doing several jobs at once. It must identify the development, help visitors slow down at the correct point, support guard procedures and still suit the architecture at the gate. We usually start with the approach distance, sight lines from both lanes and the space available for footing, poles or a masonry plinth. In busy Gauteng suburbs, that also means planning for night visibility, power cuts and heavy summer rain.
Typical entrance equipment includes flat aluminium composite panels, routered Perspex letters, brushed aluminium or brass lettering, illuminated name panels, height restriction signs, boom warning plates and house rules at the guardhouse. Where the estate has a stronger visual identity, fabricated 3D lettering or a compact pylon can work better than a large wall sign. If the site is coastal or near open water features, we specify fixings and finishes that hold up better in humidity and corrosion.
- Single or double-sided entrance monoliths
- Guardhouse name panels and visitor instruction signs
- Reflective parking and speed control signs
- Low-glare lighting or backlit panels for evening use
Wayfinding that keeps residents and visitors moving properly
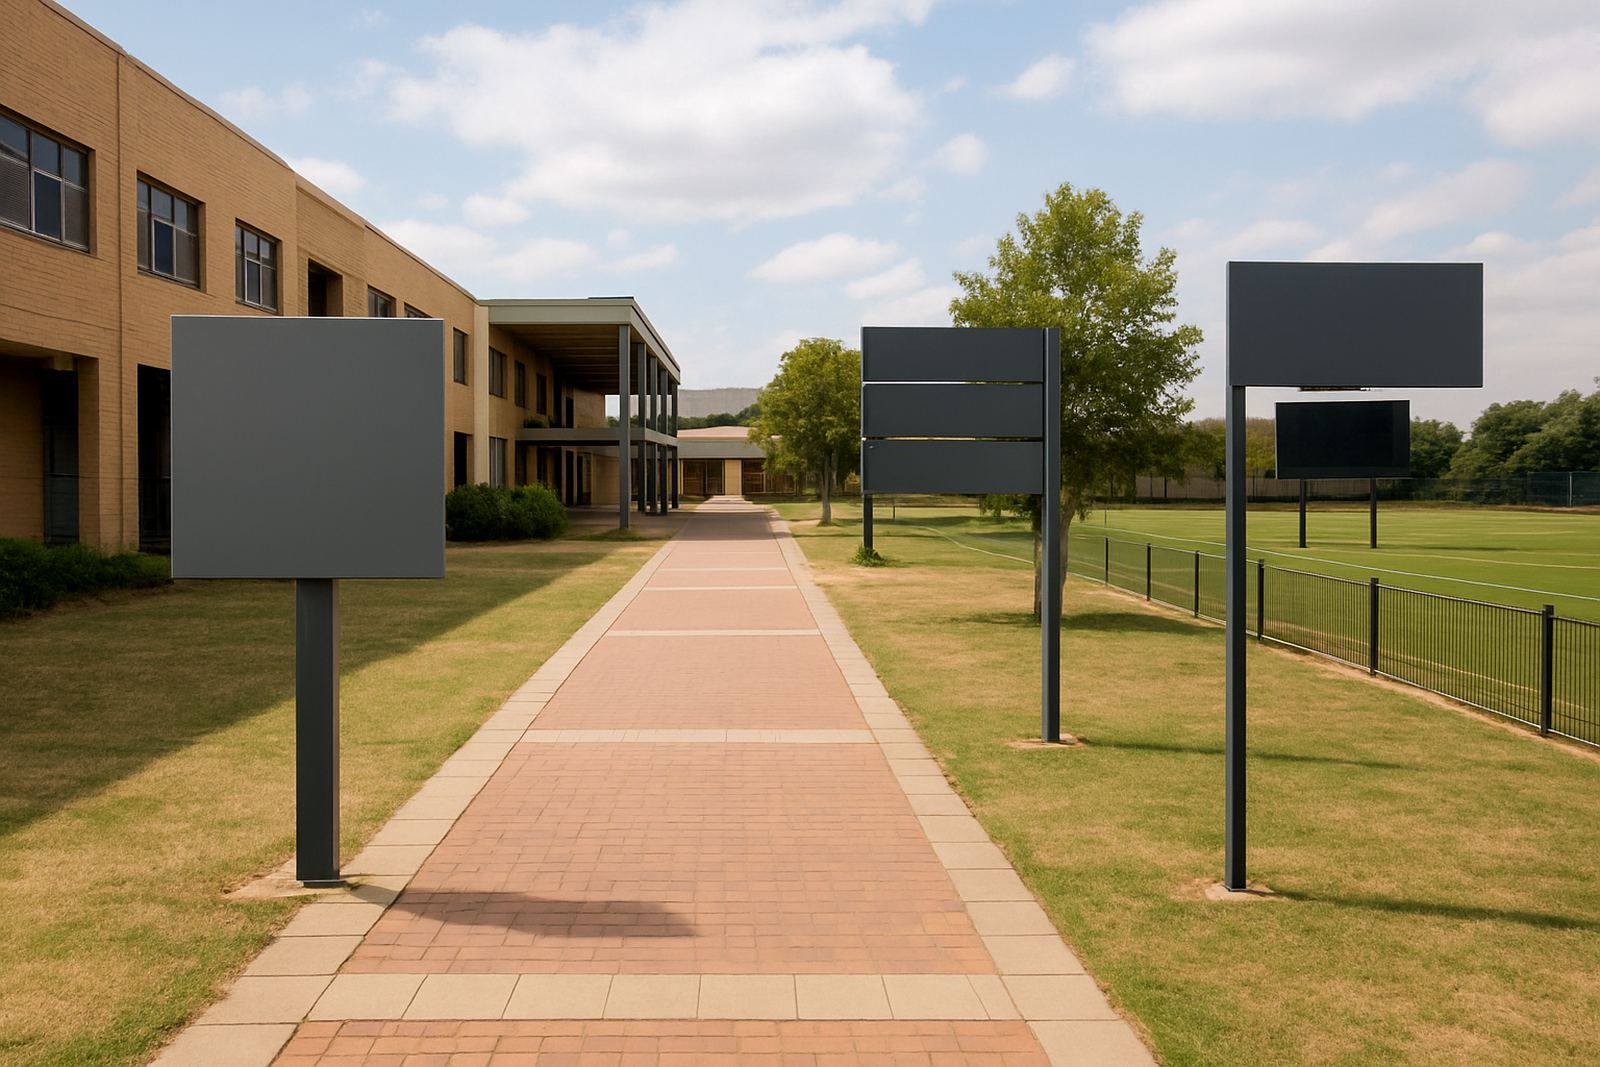
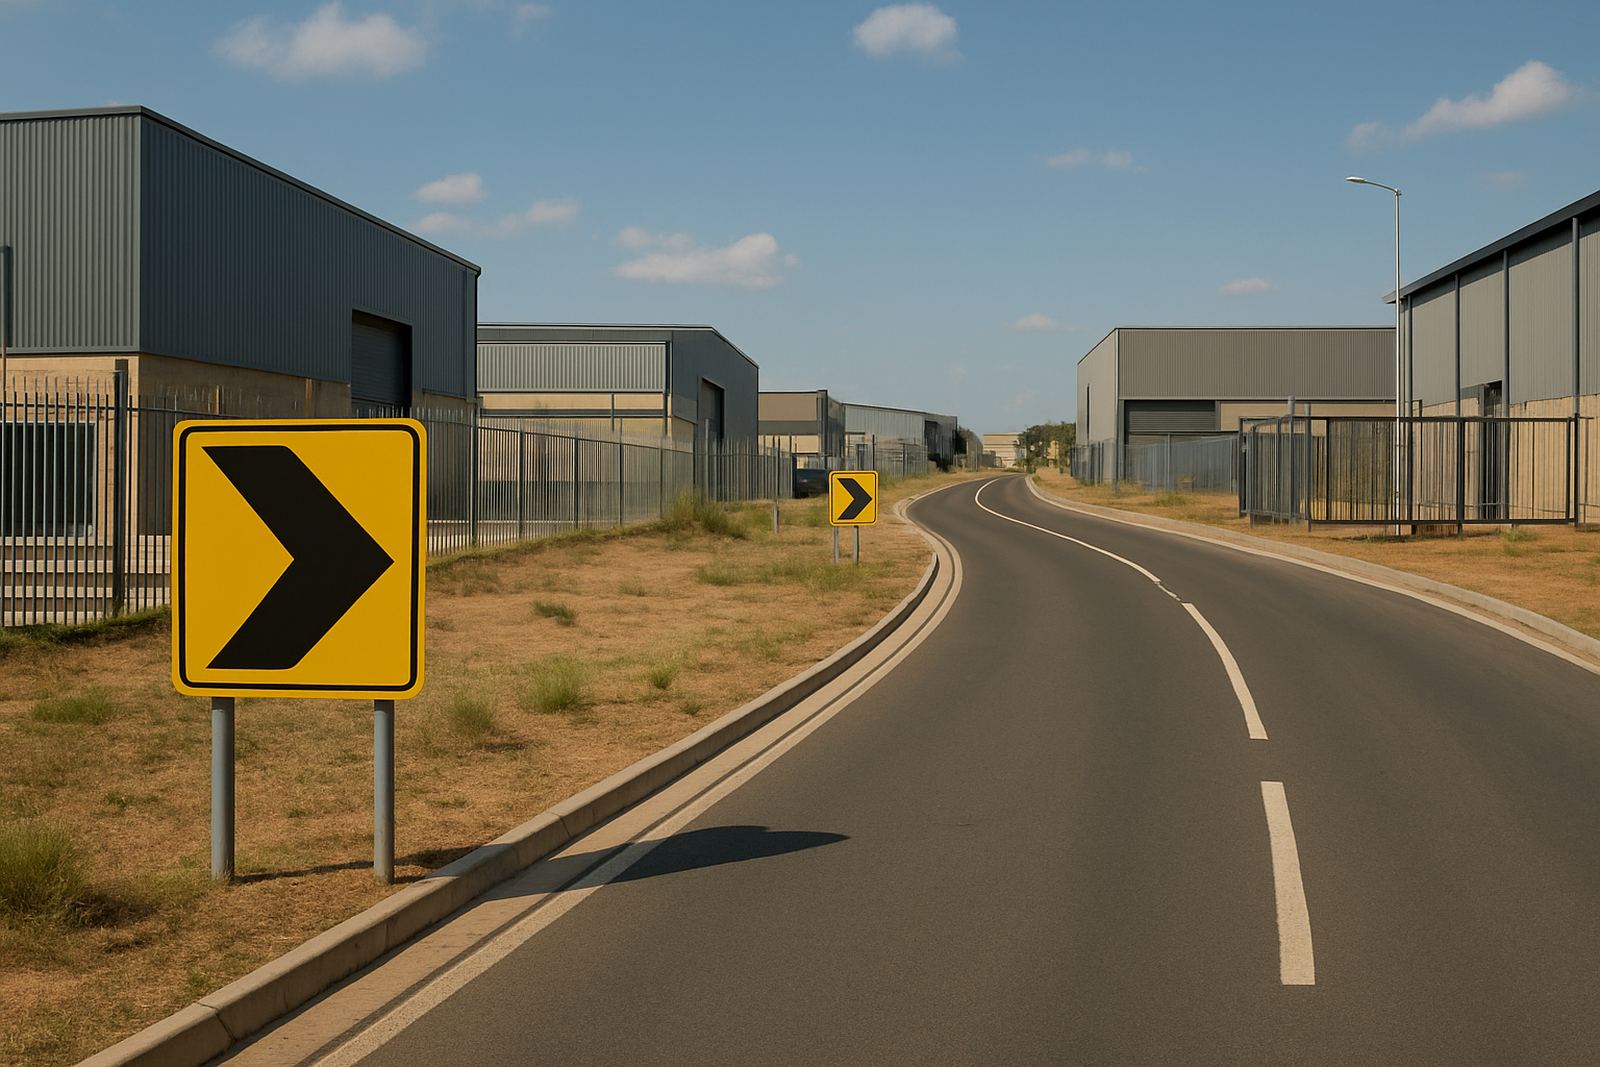
Once people are inside the estate, the sign system must reduce confusion, not add to it. Visitors often arrive with a phone map open, a delivery note in hand and little patience for unclear road naming. A good internal system uses clear numbering, consistent street naming, repeat markers at decision points and sensible placement at junctions, bends and cul-de-sacs.
We normally map the entire route from gatehouse to dwelling clusters, clubhouses, parks and service yards. That lets us place signs where drivers actually need them, instead of where there happens to be a wall or verge. It also helps with visitor parking, refuse collection, emergency access and mail or parcel deliveries. In larger developments, we recommend a logical hierarchy: estate name, precinct name, street name, then plot or unit identifier.
- Directional arrow signs at each decision point
- Street name blades or posts for internal roads
- Cluster and block identification at pedestrian level
- Visitor parking and delivery bay markers
- Emergency access and fire lane signs
For estates with mixed phases, duplexes or sectional title pockets, we also check that the sign family stays consistent. If phase 1 uses one colour and phase 2 another, the whole place starts to feel patched together. Consistency matters more than adding extra boards.
Visitor signage, rules and resident notices without clutter
Residential estates need practical signs at the gate and around common areas, but over-signage can make the development feel like a depot. The trick is to group information by use. Visitors should see access rules, speed limits and parking instructions in one clear sequence. Residents should see clubhouse hours, pool rules, waste sorting points and pet controls where those rules are actually relevant.
We often use printed vinyl on aluminium, laminated panels, route markers and smaller notice boards where updates change often. In coastal humidity or strong sun, the fixing method and edge sealing matter as much as the print. If a sign is going to be changed monthly, it should be designed for easy maintenance rather than sealed into place.
Common mistakes we see include tiny text, too many different fonts, reflective faces that are hard to read at night, and signs mounted too high for a driver or pedestrian to notice in time. Another problem is putting every rule at the gate. That creates information overload and guards still have to repeat the basics.
Planning the sign set before fabrication starts
Good estate signage starts with a survey, not with a quote from a photo. We look at road widths, wall types, electrical availability, footing depth, existing landscaping and any municipal or estate approval conditions. If the development is still under construction, we also check what can be installed now and what should wait until civils and surfacing are finished.
Our planning work normally covers signage strategy, site surveys, wayfinding planning, design development, material specification, structural coordination and approval support. On bigger estates, we also manage fabrication and installation sequencing so the gatehouse, directional signs and common-area markers land in the correct order.
- Confirm the estate naming convention before artwork starts
- Allow for future phases and additional roads
- Match sign foundations to wind load and soil conditions
- Check electrical points for any illuminated signage
- Keep maintenance access in mind for cleaning and repairs
For municipalities or developer-controlled estates, early sign-off saves time. Revisions after fabrication can add cost quickly, especially if a wall needs reinforcement or a pylon footing has to be altered.
Materials that last in sun, dust and load-shedding
Estate signage in South Africa has to deal with heat, dust, UV, rain and sometimes vandalism. The right material depends on whether the sign is decorative, directional or operational. For entrance feature pieces, aluminium and brass can look crisp and age well when maintained. For internal wayfinding, aluminium composite, Perspex and powder-coated steel are common. For large format or temporary notices, printed vinyl remains practical and economical.
If the estate needs night visibility, we can specify light boxes, halo-lit letters or LED integration for selected features. Where power interruptions are a concern, especially in areas that experience long load-shedding stages, it is worth considering signage that still reads well without constant illumination. Reflective detail, contrast and good positioning often do more than bright lights alone.
For developments near the coast or in high-exposure open land, we allow for corrosion resistance, sealed edges and stronger fixings. That may add to the initial cost, but it usually reduces maintenance visits and replacement panels later on.
What estates usually spend and how to budget properly
Budgets vary depending on the size of the development, the number of entrances, the level of finish and whether structural works are included. As a rough guide, a small estate may spend from about R45 000 to R120 000 on a modest entrance sign package and basic internal wayfinding. Mid-size estates often sit between R120 000 and R350 000 once gatehouse signage, directional posts and common-area notices are included. Larger or premium developments with illuminated features, pylons, structural bases and multiple phases can move well beyond R350 000.
The main cost drivers are size, materials, lighting, foundations, cable runs, access for installation and the number of sign locations. A simple mistake is to budget only for the sign face and forget civils, electrical work, lifting equipment or maintenance access. Another is to undercount future changes. A phased estate should keep a small allowance for added streets, revised rules or extra visitor control signs.
We recommend budgeting in three parts: entrance features, internal wayfinding and operational notices. That gives the estate manager a cleaner view of what is essential now and what can be added later. It also helps avoid the common problem of spending too much on a statement entrance and too little on the signs people actually need every day.
From concept to handover across Gauteng and beyond
Across Modderfontein, Johannesburg, Sandton, Midrand, Randburg, Germiston, Pretoria, Centurion and Durban, the work supports developers, estate managers and municipalities, with projects extending into the rest of Africa as well. The team handles signage planning and delivery from early surveys through to fabrication management, installation management and project handover.
For residential estates, the aim is simple: make the place easy to enter, simple to navigate and orderly to manage. When the sign system is planned properly, security moves faster, residents feel more settled and visitors make fewer wrong turns. That saves time every day and keeps the development looking organised long after the opening phase.