Why lobby screens need more than a good image
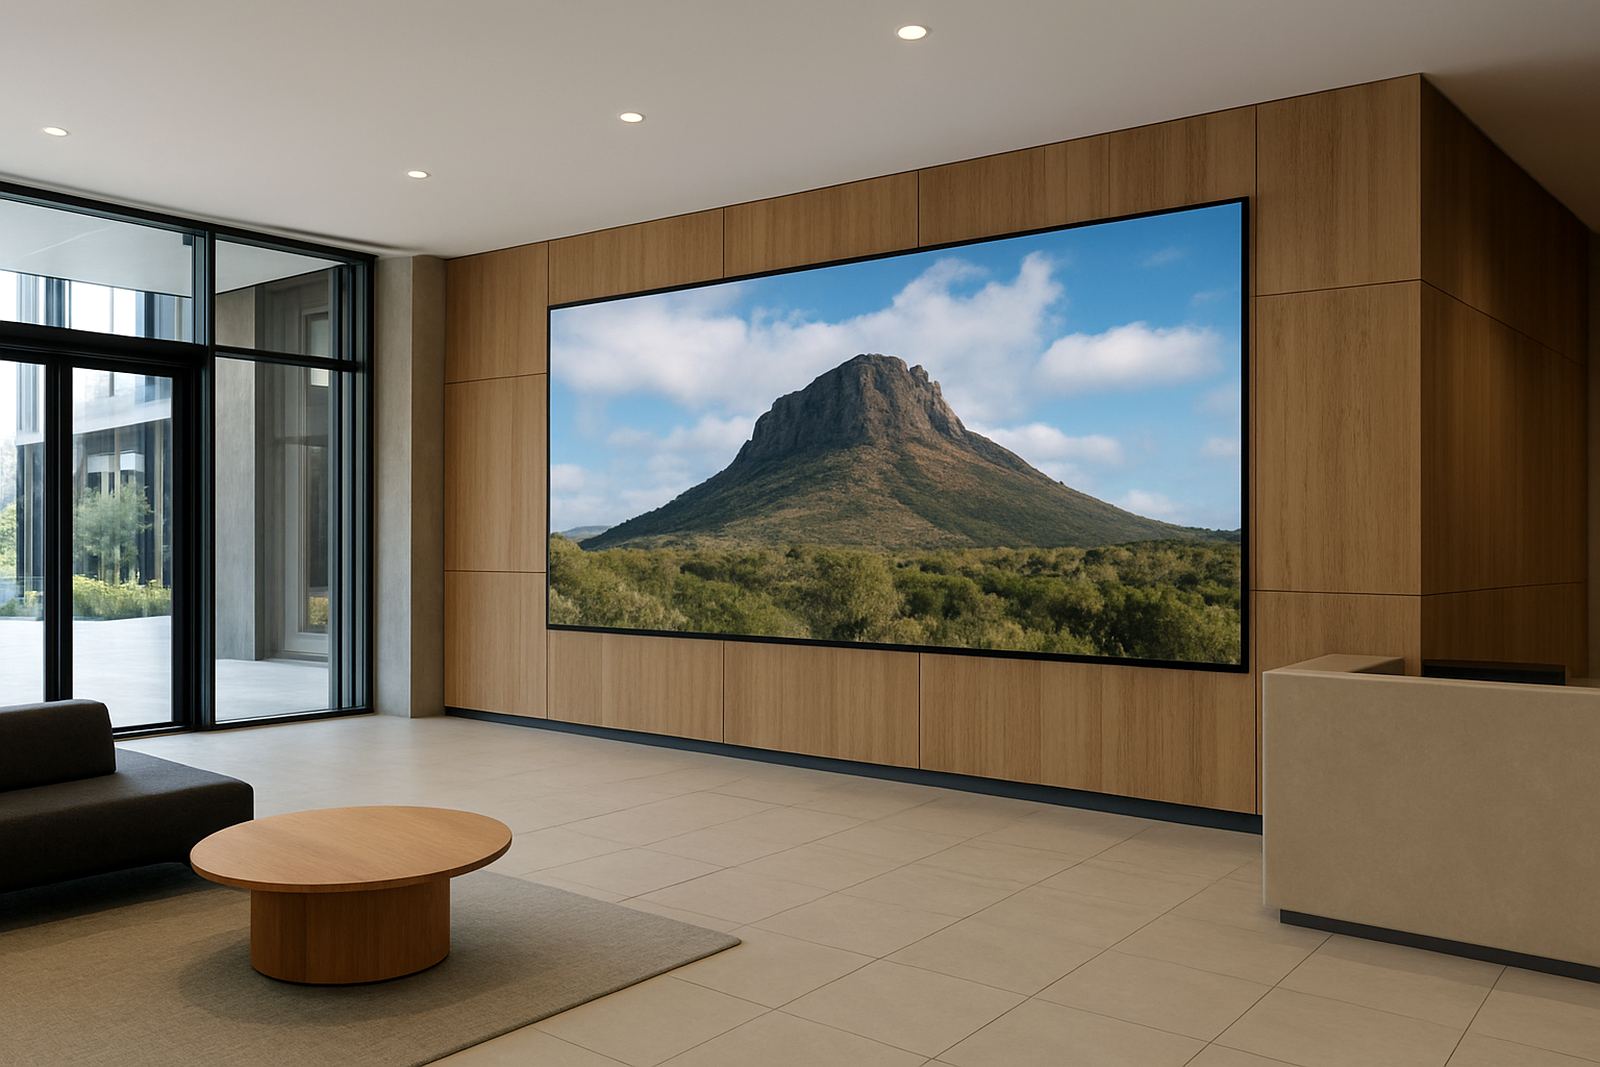
An indoor LED lobby wall is often the first moving element a visitor sees, so it has to do more than look bright. It must suit the viewing distance, the ceiling height, the reception counter position and the daily traffic flow through the foyer.
In Johannesburg office buildings, mixed-use developments and municipal reception areas, the screen is usually being seen by people standing still for a minute or two, not by drivers passing at speed. That changes everything. Pixel pitch, screen size and brightness need to be matched to the room and the message. If the screen is too small, the content feels cramped. If it is too bright, it can wash out the reception area and make the space uncomfortable.
The best lobby screens are planned with the architecture. That means checking wall structure, ceiling services, power availability, heat buildup and where maintenance access will happen later. It also means deciding whether the screen should sit flush in a feature wall, float in front of a cladding surface, or work with a branded backdrop and reception counter line.
Content planning must start before fabrication
Many lobby projects go wrong because the screen is treated as a hardware purchase, then the content is sorted out later. For a corporate foyer, property lobby or public building, the message schedule should be discussed at the same time as the screen dimensions and mounting detail.
That way the technical team can set the aspect ratio correctly, allow for safe cable routes and plan for the type of material that will be shown most often. A screen built for a wide panoramic welcome video is not the same as one intended for split-screen announcements, stock feeds or wayfinding updates.
- Daily welcome content for visitors and tenants
- Event notices, leasing information or municipal notices
- Wayfinding prompts for lifts, meeting rooms and security points
- Seasonal branding, campaigns and community announcements
When the content plan is clear early, the LED screen can be specified to suit the actual use, not just the render. That saves rework and avoids awkward joins, odd proportions and unnecessary maintenance later on.
What the building team needs to confirm early
Indoor LED screens are only as good as the support behind them. Before fabrication begins, the site team should confirm where the wall is load bearing, how the frame will be anchored and whether the lobby floor, ceiling or adjacent finishes need protection during installation.
In Gauteng buildings with tight programme windows, this matters because other trades are often moving at the same time. Electrical, plastering, cladding, security and fire services all need to be coordinated. If that is left too late, the screen can end up waiting for a power point or held back by a missing structural sign-off.
- Wall construction and fixing points
- Dedicated electrical supply and backup planning
- Heat, ventilation and access for servicing
- Fire escape lines and public safety clearance
- Working hours, lift access and loading bay arrangements
For buildings in Sandton, Midrand and Pretoria, approval steps can also affect timing. A screen near a public entrance may need additional sign-off if it changes sightlines or sits close to regulated circulation areas. Planning for that from the start keeps the project moving.
The right finish for South African conditions
Indoor does not mean maintenance free. Lobbies in Johannesburg, Germiston and Durban still deal with dust, temperature swings, cleaning staff and in some cases coastal humidity. The mounting system, ventilation and cable terminations all need to cope with day-to-day use.
If the building experiences load-shedding, backup power must be considered as part of the screen design. Sudden power cuts can interrupt content playback, expose weak supply points and create avoidable downtime. A proper handover plan should include the restart sequence, the responsible contact person and basic servicing intervals.
The screen finish should also suit the surrounding materials. Polished stone, timber veneer, glass and brushed metal all reflect light differently, so brightness and contrast have to be tested in the actual foyer not only in a workshop.
In one Modderfontein commercial building, a reception wall had strong morning sun from the east and a polished floor that threw glare back into the visitor area. The solution was a slightly recessed screen, a darker surrounding panel and content with restrained whites. The result was easier on the eye and better for readbility from the entrance.
Making the screen part of the wayfinding system
A lobby LED wall should support the building’s movement patterns, not block them. In developer offices, medical foyers, municipal entrances and corporate headquarters, the screen can guide visitors before they reach reception.
That includes directional content, security messages, visitor instructions and live updates for meeting rooms or tenant directories. When coordinated properly, the screen works with physical signs, not against them. Printed wayfinding, door markers and reception graphics still matter, because not every message should be animated.
- Use fixed signage for permanent directions
- Use LED content for changing notices and event messages
- Keep text large enough for standing viewers
- Allow pauses between motion sequences so messages can be read
The aim is clarity. A lobby should help people orientate themselves in the first 20 seconds, without forcing them to guess where to go next.
What a good handover should include
Once the screen is installed, the project is not finished until the client team knows how to use it. A practical handover should cover content loading, power recovery after outages, cleaning methods, and who to call if there is a fault. It should also include a maintenance plan for modules, control equipment and access points.
For brands and property groups with more than one building, the biggest value often comes from consistency. If every foyer uses the same message rules, resolution settings and motion timing, the whole estate feels better organised. That is especially useful across Gauteng where a team may manage sites in Randburg, Centurion, Sandton and Pretoria from the same office.
For projects of this kind, the work covers signage strategy, site surveys, structural coordination, approval support, fabrication management and installation management from the Modderfontein base. Maintenance timing is also considered so a lobby screen remains presentable and serviceable while the building stays busy.
When the architecture, content and installation programme are aligned early, an indoor LED lobby wall does exactly what it should: greet people properly, carry information clearly and fit the building without becoming a problem later on.