
What the client needed in Boksburg
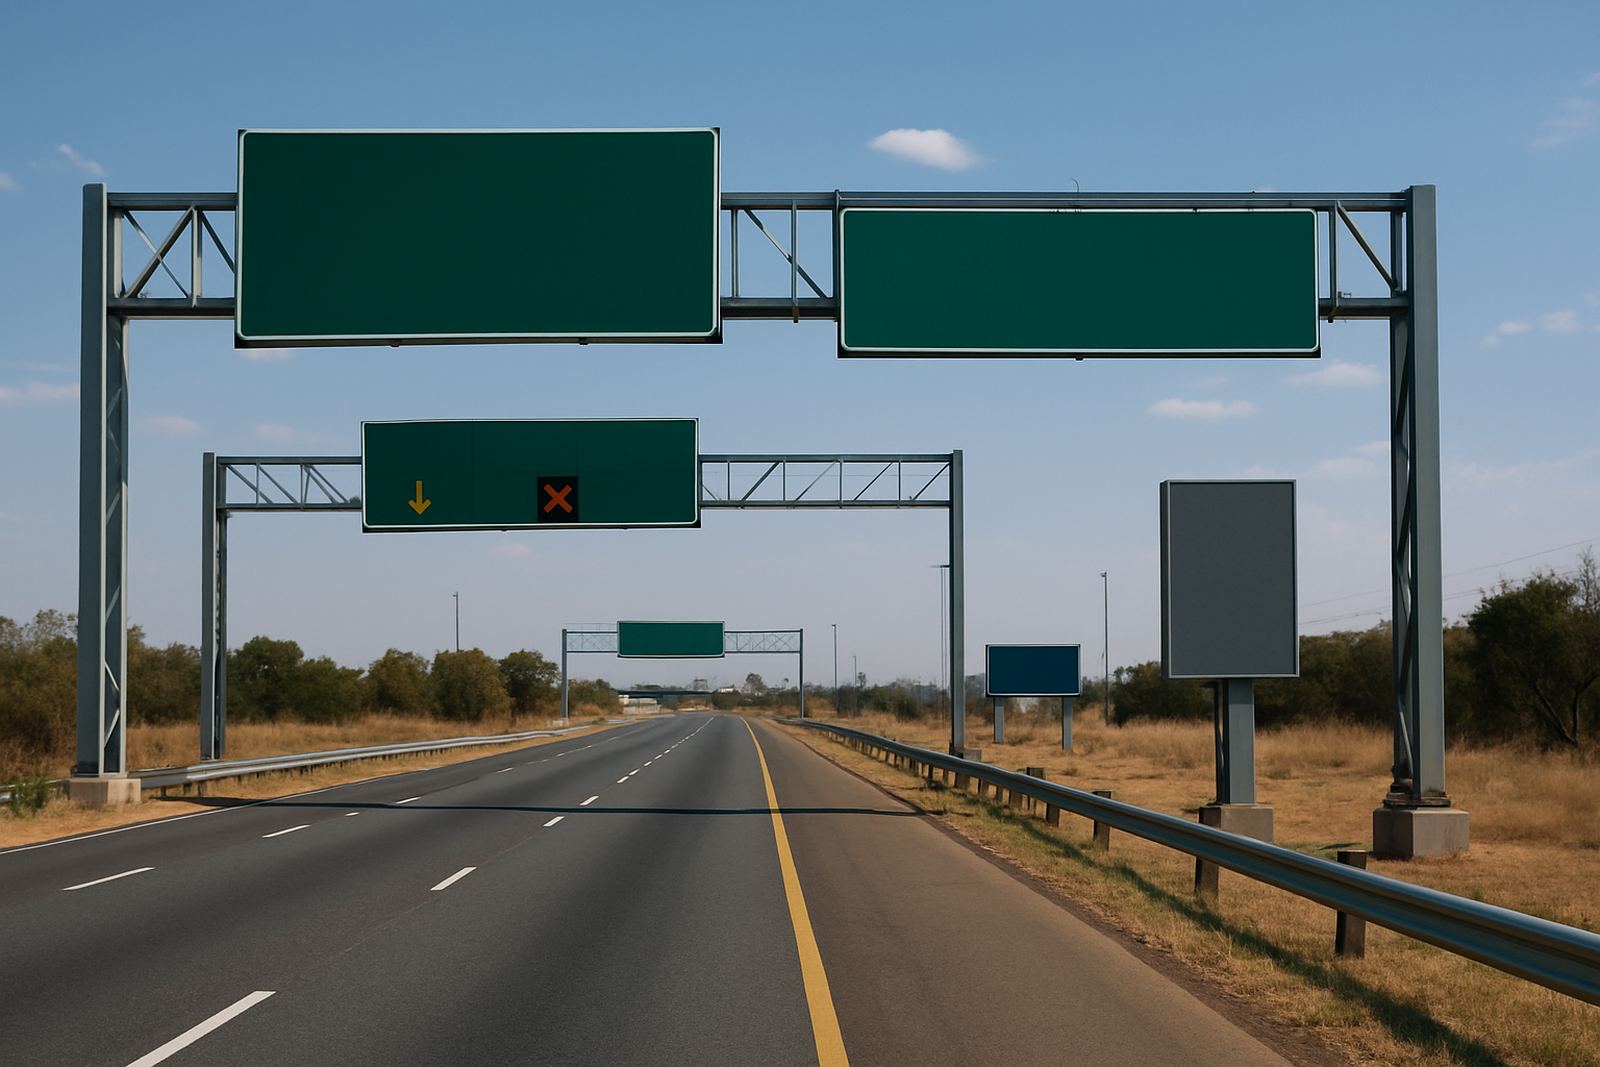
The brief came from a distribution operator in Boksburg managing receiving, dispatch and truck circulation on one property. Their team wanted the site to look more organised for drivers and visitors, but the bigger requirement was function: every bay, gate, loading point and pedestrian route had to be easy to read from a moving vehicle and from the yard on foot.
The property had a mix of concrete yards, steel roller doors, warehouse walls and older painted surfaces that had seen a fair amount of wear. Some areas were exposed to dust and tyre spray, while others were affected by direct sun and seasonal rain. The client needed a practical package that would last, not something that would start peeling after a few months.
- Large wall branding for the main warehouse elevations
- Truck-yard direction panels and bay identification
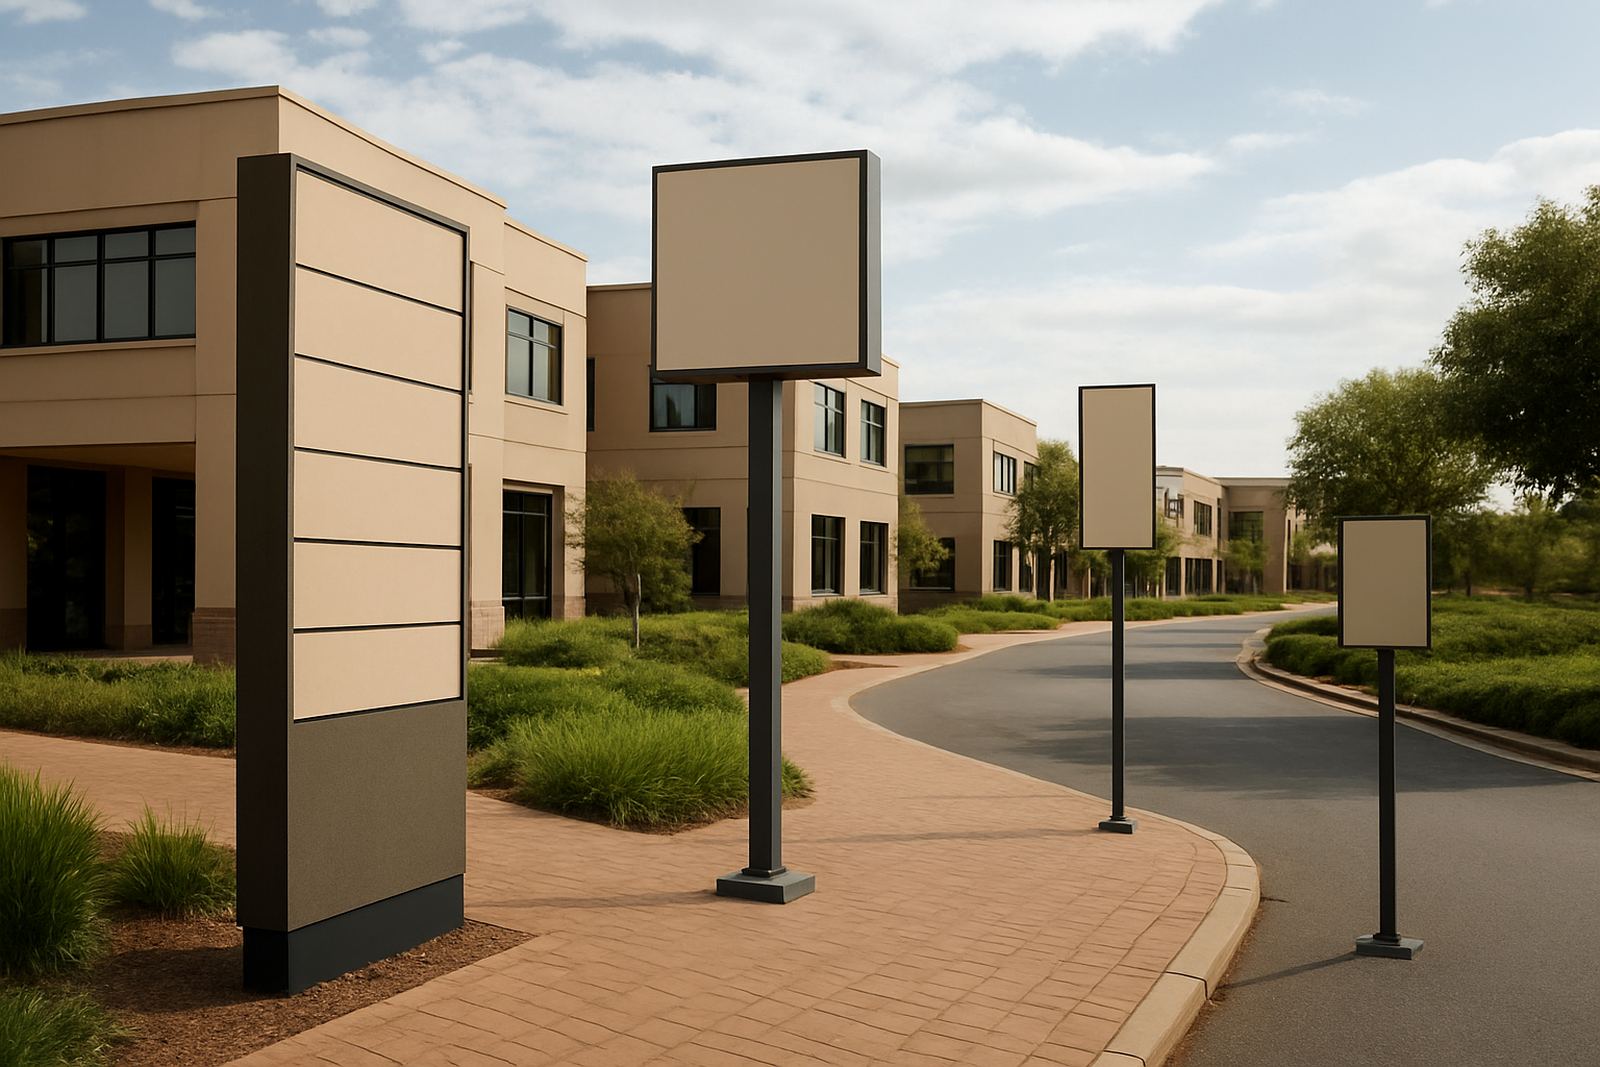
- Pedestrian and vehicle wayfinding for safer circulation
- Durable materials suitable for daily industrial use
Planning the layout before anything was made
We began with a site survey in Boksburg to map traffic flow, measure viewing distances, and note mounting points, surface conditions and visibility problems. On a working logistics site, small errors cost time, so we checked where trucks queued, where drivers turned, and which messages had to be legible from 20 to 40 metres away.
From there we developed the signage strategy and visual layout. The goal was to make the yard easier to use without crowding the site with too many panels. We grouped messages by function, so incoming traffic, loading positions, pedestrian paths and building identity each had a clear place in the system. That kept the branding tidy and reduced confusion for new drivers and contractors.
- Measured key sight lines from gate approach, yard corners and loading doors
- Set panel sizes to suit reading speed from vehicles in motion
- Co-ordinated colours and numbering with the client’s operations team
Materials and fabrication for warehouse conditions
For the main branding we supplied a combination of printed vinyl, cut lettering and rigid panels, matched to the different wall finishes across the site. Where the client wanted stronger visual presence, we used larger-format elements with high-contrast graphics so the branding could still be read in low light and early-morning deliveries. Some sections needed extra care because the walls were not perfectly true, so fixing methods were adjusted panel by panel.
We specified weather-suitable substrates and fasteners for an outdoor industrial environment. In the yard, signage has to deal with dust, UV, vibration and occasional impact from reversing vehicles or equipment movement. We also allowed for maintenance access, because warehouse sites can’t afford long shutdowns just to replace one sign. The final package included panels that could be cleaned, checked and replaced without disrupting the whole area.
Key supply items included:
- Printed vinyl graphics for wall branding and directional markers
- Rigid face panels for high-visibility signs
- Cut lettering for building identity and zone labels
- Corrosion-conscious fixings for exposed outdoor areas
Installation while the site kept working
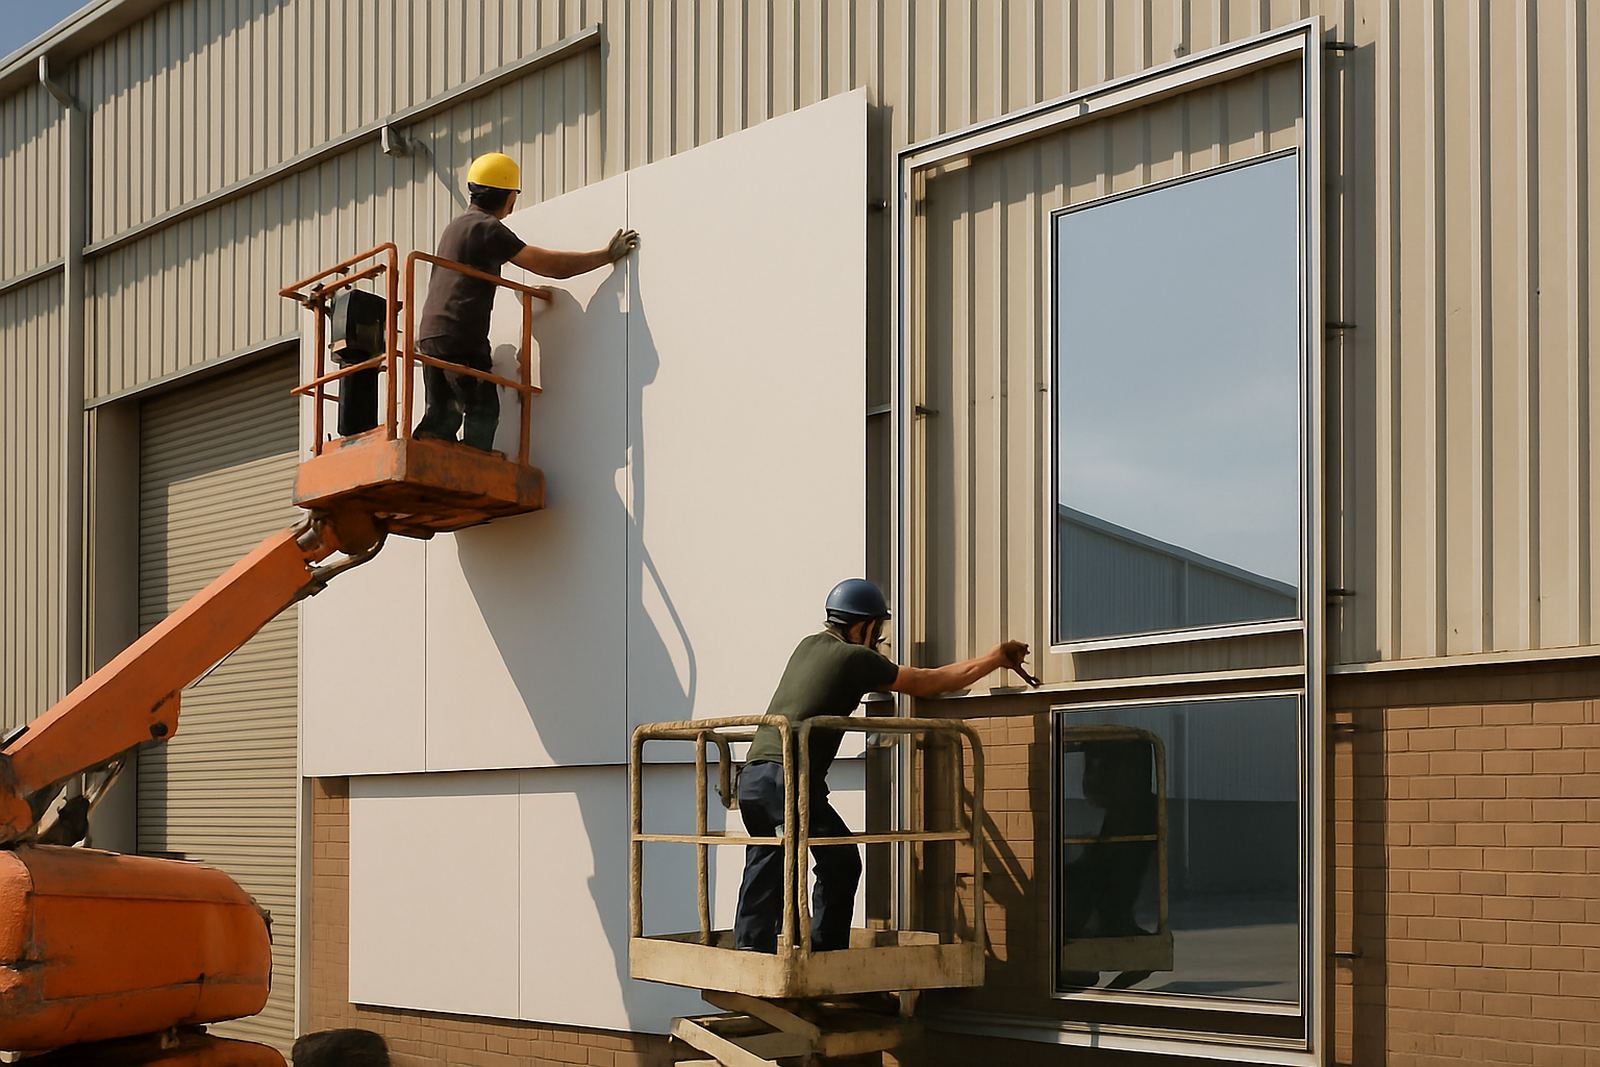
The installation was planned around the client’s operating hours so there was minimal interference with trucks and staff movement. Our site rigging coordinator and project engineer worked with the warehouse team to sequence the job in stages, starting with the most visible elevations and then moving into the truck-yard wayfinding. That approach helped avoid congestion in the busiest areas.
Because the property stayed live throughout the works, we had to keep access clear, use safe work zones and update the client before each shift. We also checked every fixing line, level and sign position before final handover. On a site like this there is no room for guesswork, especially where drivers depend on the layout to get in and out quickly. One sign out of place can create a delay for everyone.
- Stage-by-stage installation to keep access open
- Coordination with the warehouse team and yard marshals
- Final position checks for readability and safe clearance
Timeline and working rhythm
The full project ran over four weeks from survey to handover. Week one covered site survey, measurements and layout planning. Week two was design development, material specification and approval support. Week three was fabrication management and pre-install preparation. Week four covered installation, finishing and practical handover.
That timeline suited the site because the client could keep operations moving while we handled the signage in planned phases. The schedule also gave enough time to confirm the numbering logic and get the truck-yard directions right before anything went up. In a logistics environment, rushing the sign-off usually means rework later, so we kept the process orderly from the start.
Our team on the project included Sibusiso Mthembu on overall direction, Leanne van Wyk on operations, Sakhile Motsepe on engineering checks, Thandiwe Ndlovu on visual development, Riaan Smit on fabrication, and Omolemo Msiza on rigging coordination.
What changed after the branding went up
Once the wall branding and wayfinding were in place, the site immediately read better. Visitors could find the correct entry points more quickly, truck drivers had clearer direction through the yard, and the warehouse frontage looked more organised from the street and loading side. That matters for a distribution operator because the first impression is often made before anyone walks through the office door.
The client also gained a clearer internal system for future updates. If a bay number changes, or a route needs to be adjusted, the structure now exists to carry those changes without reworking the whole site. That saves time and helps maintain consistency across the property. We would use the same approach again on similar warehouse sites in Boksburg or elsewhere in Gauteng, especially where the operation is busy and needs practical signage rather than just decoration.
- Clearer truck circulation and faster visitor orientation
- Stronger brand presence across the warehouse frontage
- A practical signage system that can be expanded later
Why this method works for industrial sites
Warehouse branding works best when it is tied to real site use, not just the look of a wall. For this Boksburg project, the important parts were the survey, the route logic and the choice of materials. That is what makes signage useful in the long term. A sign that looks fine on day one but fails in dust, sun or rain is not a proper solution.
If we were starting the same job again, we would keep the same sequence: survey first, traffic planning second, fabrication third and installation only once the layout is signed off. That order gives the client control, keeps the site safe and produces a result that does the job every day, not just on handover.
Key facts
| Project | Boksburg Warehouse Branding |
|---|---|
| Client type | Distribution operator |
| Town | Boksburg, Gauteng |
| Timeline | 4 weeks from survey to handover |
| Scope | Wall branding, truck-yard wayfinding and bay identification |
| Services used | Site Surveys, Wayfinding Planning, Design Development, Material Specification, Fabrication Management, Installation Management |