
A campus with multiple entry points and mixed traffic
The client was a higher-education campus in Polokwane with daily movement from students, staff, contractors and visitors coming in from different gates. The site had several academic blocks, residence clusters, visitor parking and service routes, so people were often making choices with little time and not enough visual cues.
The brief was to create a single directional system that could work from the perimeter right through to the final destination. We had to keep the language simple, reduce confusion at intersections and make sure the signs stayed readable in bright Limpopo sun. The campus also needed signage that would not become a maintenance burden after the first term.
- Location: Polokwane, Limpopo
- Site type: Academic campus with residence and parking zones
- Primary need: Visitor wayfinding and internal directional control
- Environment: High UV, dust and regular vehicle movement
What we found during the site survey
Our first step was a full site survey to map movement patterns, vehicle access and pedestrian flow. We checked where people naturally stopped, where signage had been ignored, and which turning points caused the most hesitation. In a campus setting, the smallest decision point can create a queue or send people in the wrong direction, so the survey matters just as much as the artwork.
We also looked at visibility from a driver’s seat, sign height, fixings, and whether each sign could be serviced without disrupting classes or residences. The campus had a mix of open areas and tighter passages, so we planned a sign family that would work across different mounting conditions. In one section, shade and sunlight shifted sharply through the day, which meant reflectivity and panel colour had to be handled carefully.
- Survey output: circulation map and sign schedule
- Key checks: sight lines, turning radii, pedestrian crossings, mounting positions
- Risk areas: busy intersections, low-speed service routes, residence entrances
The directional system we developed
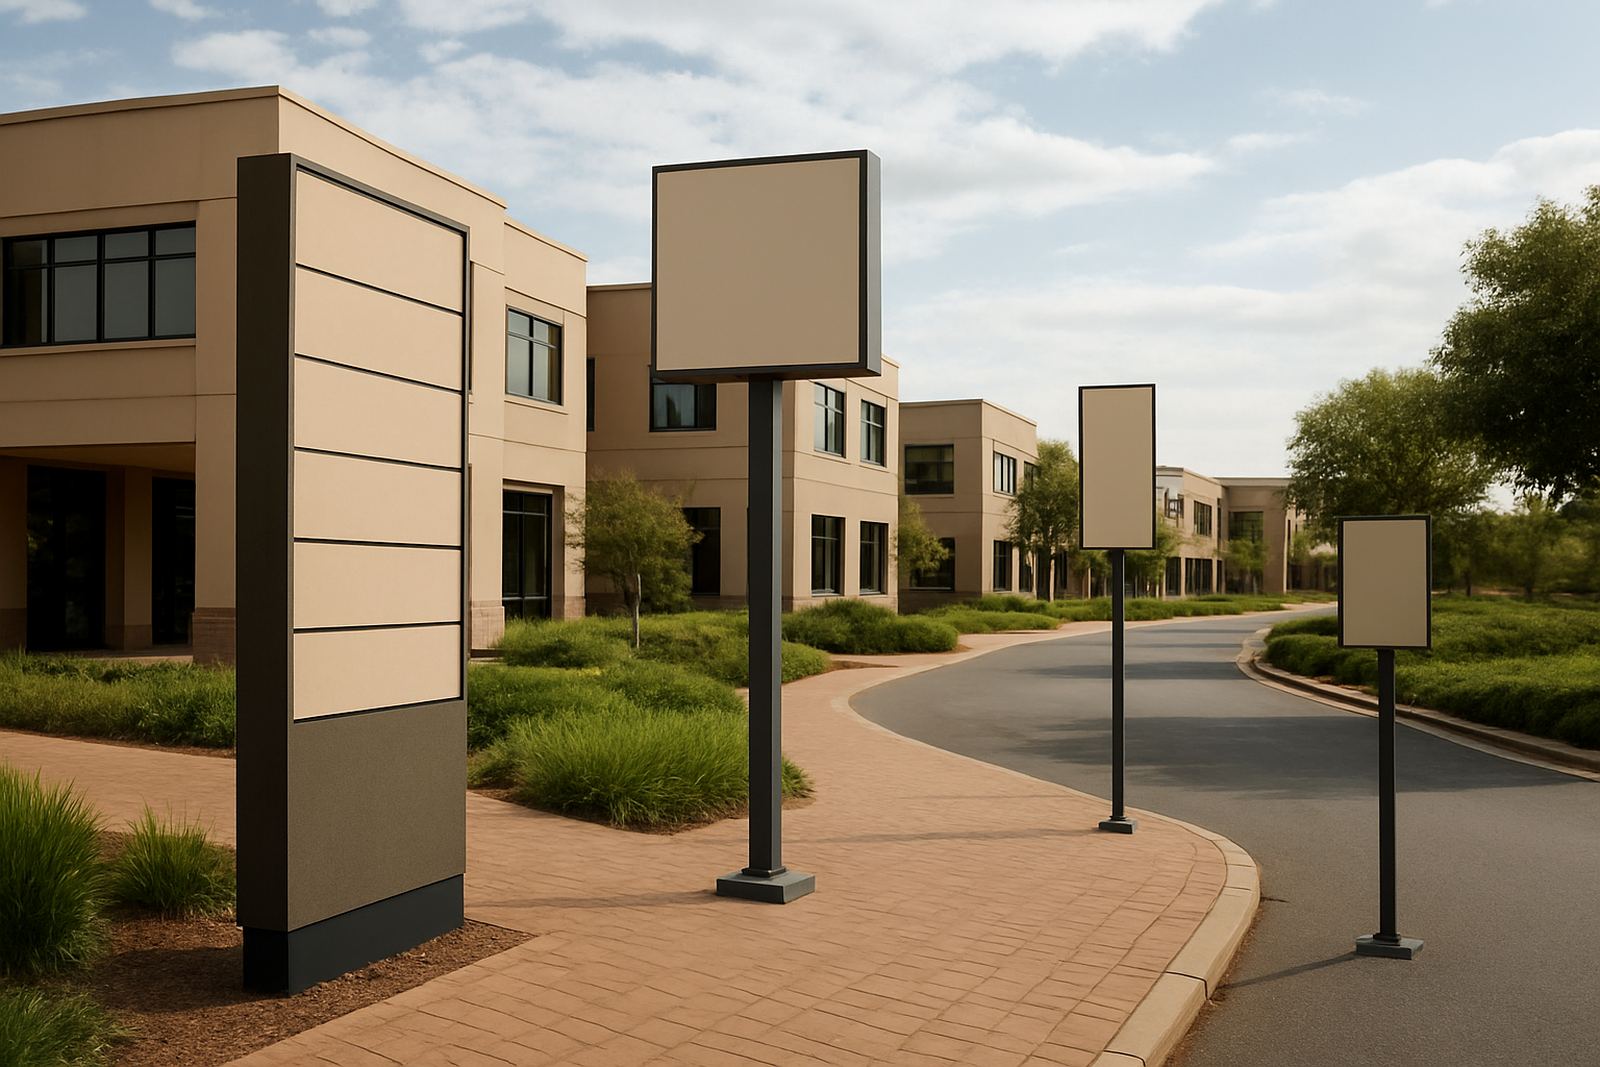
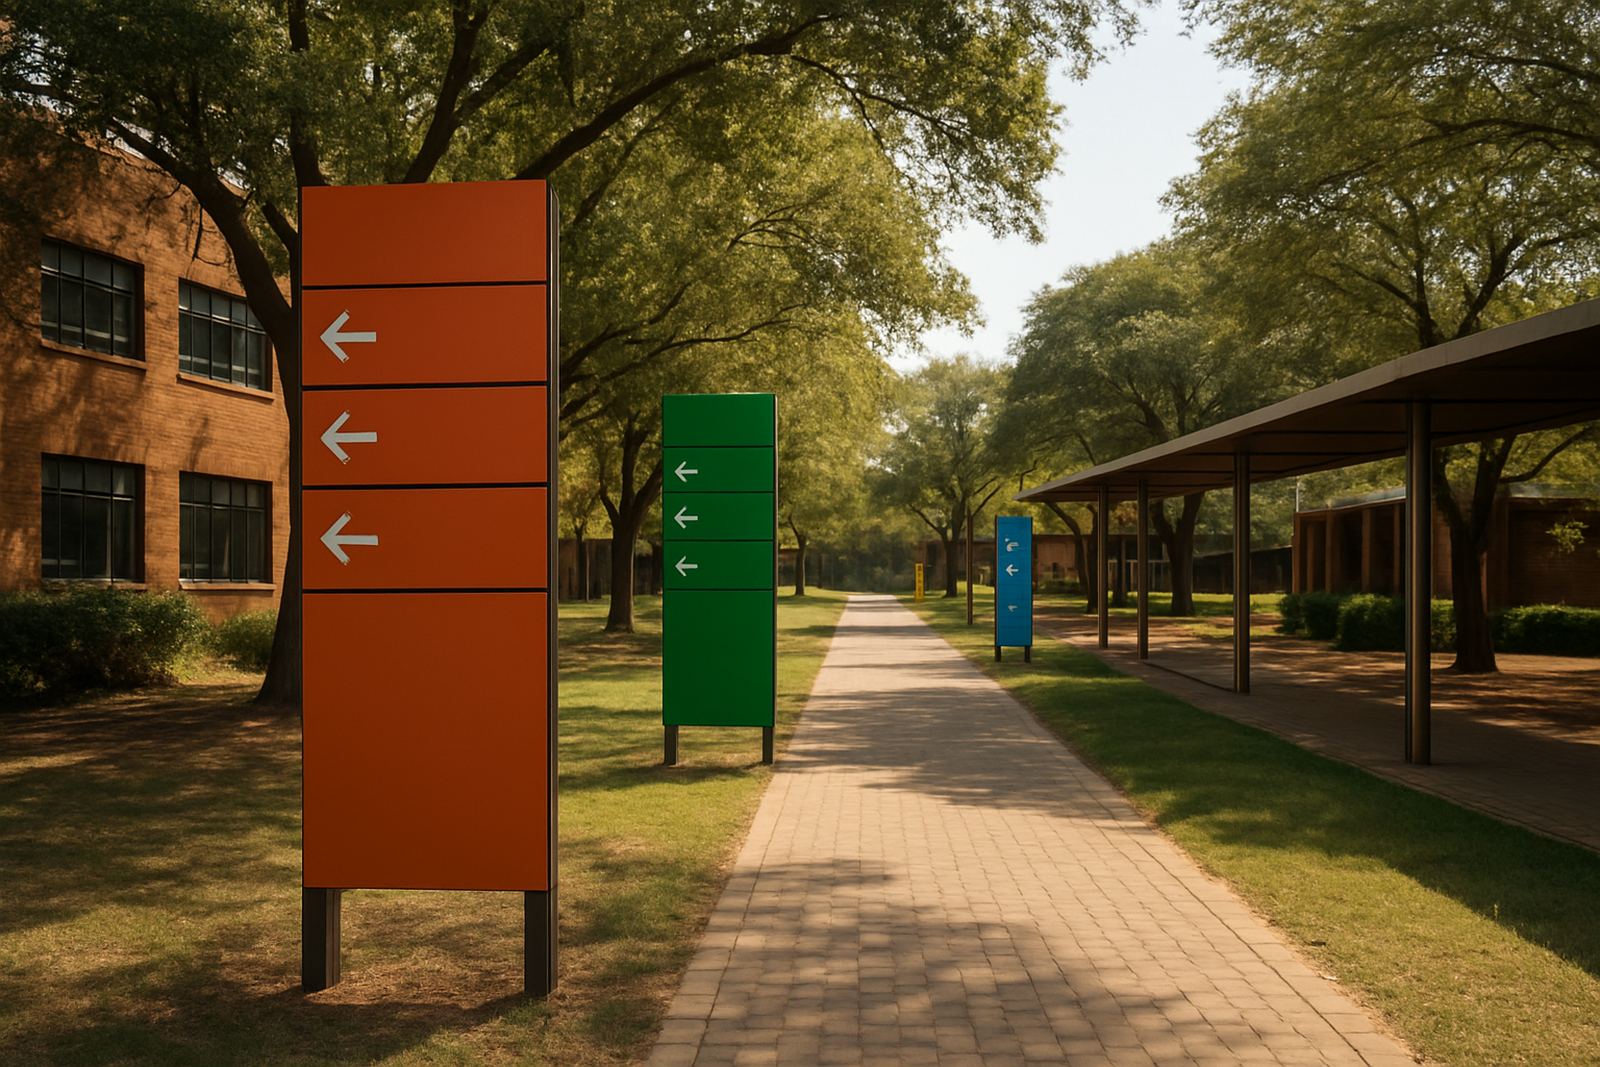
We developed a layered wayfinding system with perimeter identification, internal directional signs and destination markers for academic and residential zones. The idea was to guide people step by step rather than rely on one large sign to do all the work. This reduced clutter and made the campus easier to read at a glance.
We specified a combination of aluminium panels, printed vinyl faces and fabricated directional blades, depending on the location and expected wear. Main campus signs were designed for strong day-time visibility, while smaller internal markers were kept compact and consistent in typeface, colour coding and arrow logic. The residence and parking signs used clear labels, because visitors often arrive tired, rushed or after dark.
- Material mix: aluminium, printed vinyl, routered Perspex on selected markers
- Finish approach: UV-stable graphics and weather-resistant coatings
- Readability: simple arrows, short destination names, high contrast colours
Fabrication and installation under campus constraints
Campus work needs careful phasing. We planned the installation in stages so academic activity could continue with minimal interruption. That included coordinating around lecture times, residence movement and delivery traffic. On the fabrication side, we managed cutting, print production, face finishing and hardware preparation so each item arrived ready for fast site work.
Because the site included both vehicle and pedestrian movement, some signs needed stronger posts and deeper foundations. Others were wall-mounted to keep paths clear. We used fixings suited to long-term outdoor exposure and made sure the installed heights matched the line of sight for both drivers and walkers. Where lighting was limited, we positioned signs to catch available ambient light rather than forcing extra electrical work.
The full project ran over 8 weeks from survey to handover. That included planning, approvals support, fabrication, staged installation and final site checks. Weather did play a part, so we allowed for short interruptions and adjusted sequencing where needed.
What changed once the signs were in place
Once the system was installed, the campus became much easier to read for new arrivals and occasional visitors. People found the correct parking areas faster, residence traffic moved with fewer U-turns, and staff had fewer interruptions from people looking for the wrong building. That kind of change does not always shout, but it shows up in calmer movement and fewer complaints at reception points.
The client also benefited from a cleaner visual standard across the site. Instead of a patchwork of temporary notices and mixed sign styles, the campus now had one coordinated system that could be extended later if new buildings were added. The maintenance team received a clear handover pack with sign locations, material notes and replacement guidance, which makes future upkeep simpler and more predictable.
- Result: better arrival flow and fewer wayfinding errors
- Operational gain: easier maintenance and future expansion planning
- Visual gain: consistent branding across academic and residence zones
What we would repeat on the next campus
If we were doing a similar project again, we would keep the same approach: map the movement first, keep the wording tight, and use a sign family that can be expanded without starting over. A campus changes over time, so the best system is one that allows for new blocks, altered parking and revised traffic patterns without needing a full replacement.
We would also repeat the staged install method. It keeps disruption low and gives the client practical control over access. For a campus in a place like Polokwane, where heat, dust and seasonal rain all play a part, durable materials and clear service access are not optional. They are what keeps the system working after the first year, not just on handover day.
- Best practice: build for expansion from day one
- Maintenance rule: leave access for cleaning, replacement and inspection
- Planning rule: treat pedestrian and vehicle movement separately, then connect them
Project team and delivery scope
This project drew on our full in-house process from strategy through to installation management. Sibusiso Mthembu oversaw the overall direction, while Leanne van Wyk coordinated programme timing and site logistics. Sakhile Motsepe handled technical checks, Thandiwe Ndlovu led the visual system, Riaan Smit managed fabrication quality, and Omolemo Msiza coordinated site rigging and placement.
For campuses, municipalities and property owners alike, the key is the same: clear directions, durable materials and a team that can manage the work properly from the first survey to the final fix. That is how a signage system stops being a collection of boards and starts working as part of the site itself.
Key facts
| Project type | Campus wayfinding and directional signage |
|---|---|
| Location | Polokwane, Limpopo |
| Timeline | 8 weeks from survey to handover |
| Core materials | Aluminium, printed vinyl, routered Perspex, coated steel supports |
| Scope | Perimeter signs, internal directional signs, parking markers, residence identifiers |
| Key constraint | High UV exposure, dust, and active pedestrian plus vehicle movement |