

Start with zoning before you think about signs
Good wayfinding begins with zoning. That means dividing a site into clear areas such as public arrival, controlled access, tenant zones, parking, service corridors, loading areas and back-of-house movement. On larger Gauteng sites, a visitor may cross a basement, lobby, lift core and bridge level before they reach a reception or meeting room, so the zoning must match how people actually move.
We start by mapping the site in simple terms and identifying where a person first makes a decision. At those points, the sign must answer one question only: go left, go right, up, down or stop and ask. If a sign tries to say too much, it gets ignored. In busy places like Sandton, Midrand or Pretoria, that mistake creates delays and extra pressure on security and reception teams.
- List every zone by function, not by internal nickname
- Mark public, semi-public and restricted areas separately
- Check pedestrian routes, vehicle routes and service routes as different systems
- Include after-hours access points and loading access for maintenance crews
For outdoor sites in coastal humidity or areas with heavy dust and sun, zoning also affects material choice and fixing detail, because signs at entrances and parking courts need to hold their legibility over time.
Build the message hierarchy from arrival to destination
Every sign family should follow a message hierarchy. The first message is the place name or zone. The second is the decision point. The third is the specific destination. This keeps signs short and readable from the distance available. A driver entering a municipal facility in Germiston needs different information from a pedestrian walking through a retail concourse in Randburg, so the hierarchy changes with context.
We normally group messages into primary, secondary and confirmation levels. Primary signs are for arrival and major movement. Secondary signs help people choose a route. Confirmation signs reassure them that they are on track. This reduces backtracking and keeps foot traffic moving in a predictable way.
- Use one wording style across the whole site
- Keep room numbers, department names and floor names consistent
- Repeat key destinations only where decisions are made
- Avoid cramming every tenant or department onto one panel
If your site serves multiple users, such as tenants, contractors, deliveries and the public, each group needs its own path through the message hierarchy. A visitor should not have to read a service instruction to find a reception counter, and a delivery driver should not be guided by guest language.
Design sign families that work together
A strong wayfinding system uses sign families, not isolated signs. Directionals, identification signs, directory panels, floor markers, door signs, parking signs and safety signs must feel connected. The visual rules should stay consistent across all types, even when the shapes change.
That means consistent type sizes, arrow styles, colour coding and mounting heights. In a large office park in Centurion, for example, the car park marker, lift lobby directory and tenant door sign should look like part of the same family. People then learn the system faster and trust it more.
For complex built environments we also plan for digital and physical signs to work together. Where LED screens are used for live notices, events or queue updates, the permanent wayfinding still has to carry the daily load. Screens can support the system, but they should not replace fixed zone markers or regulatory signs. That balance matters during load-shedding too, because critical directions still need to read clearly when power is interrupted.
Choose materials and fixing methods for the site conditions
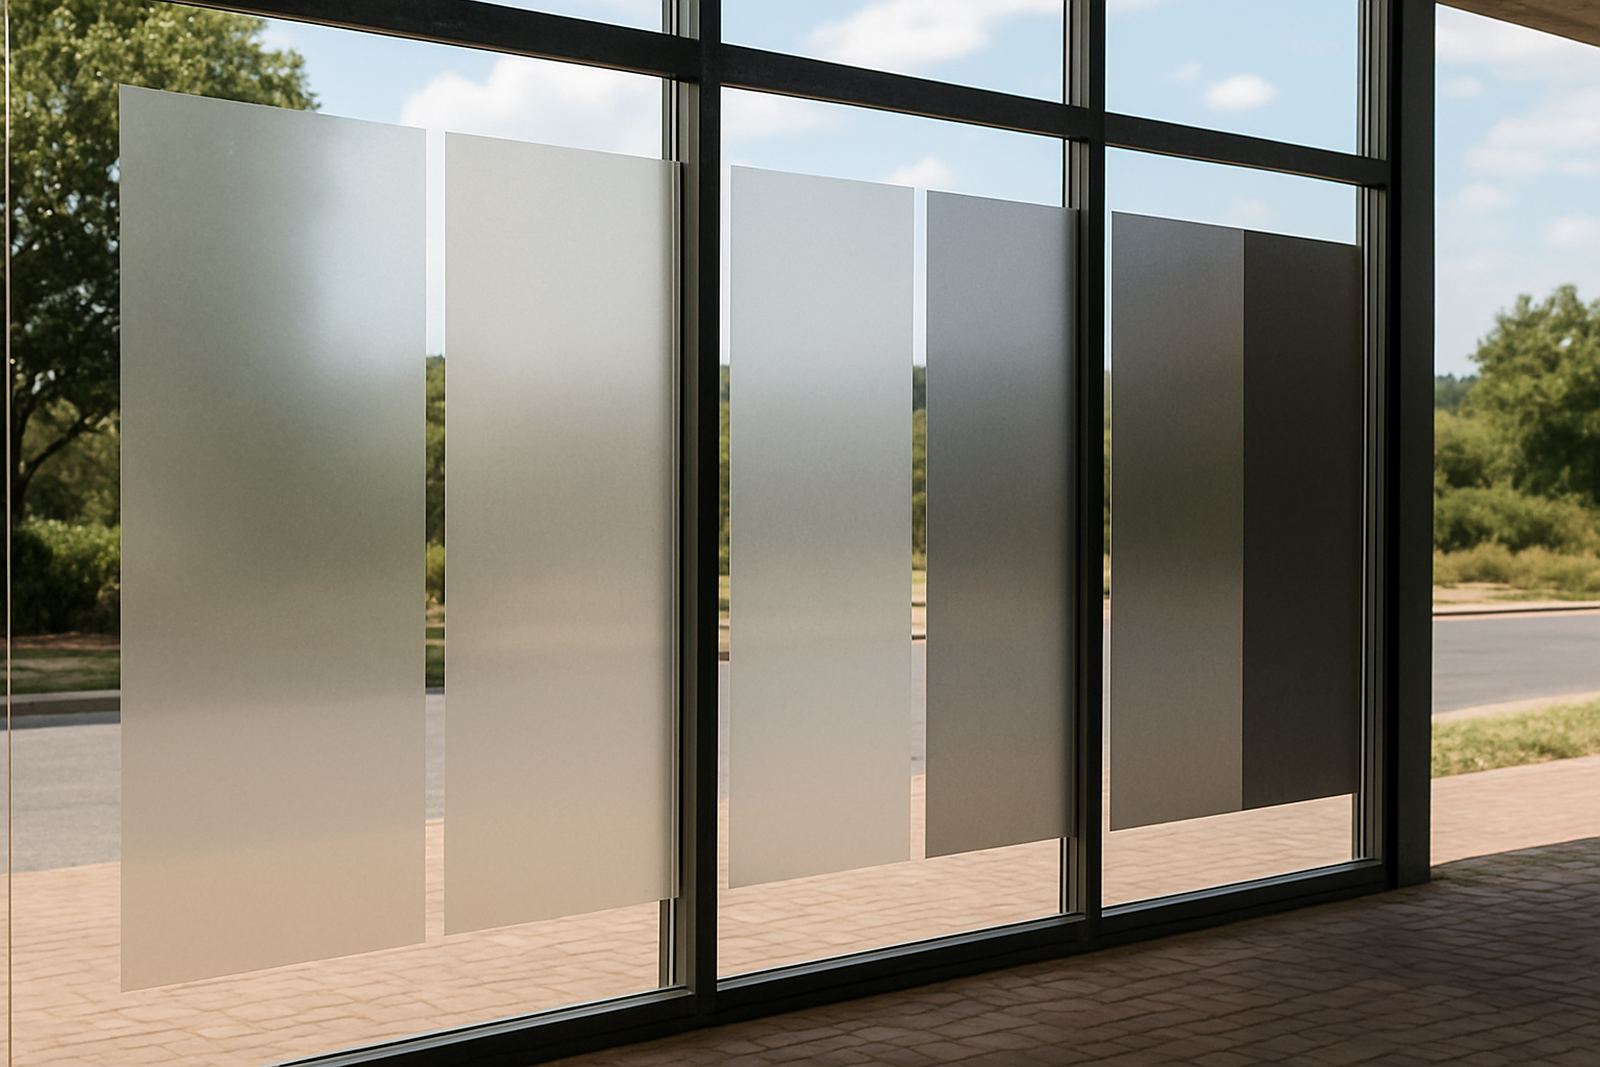
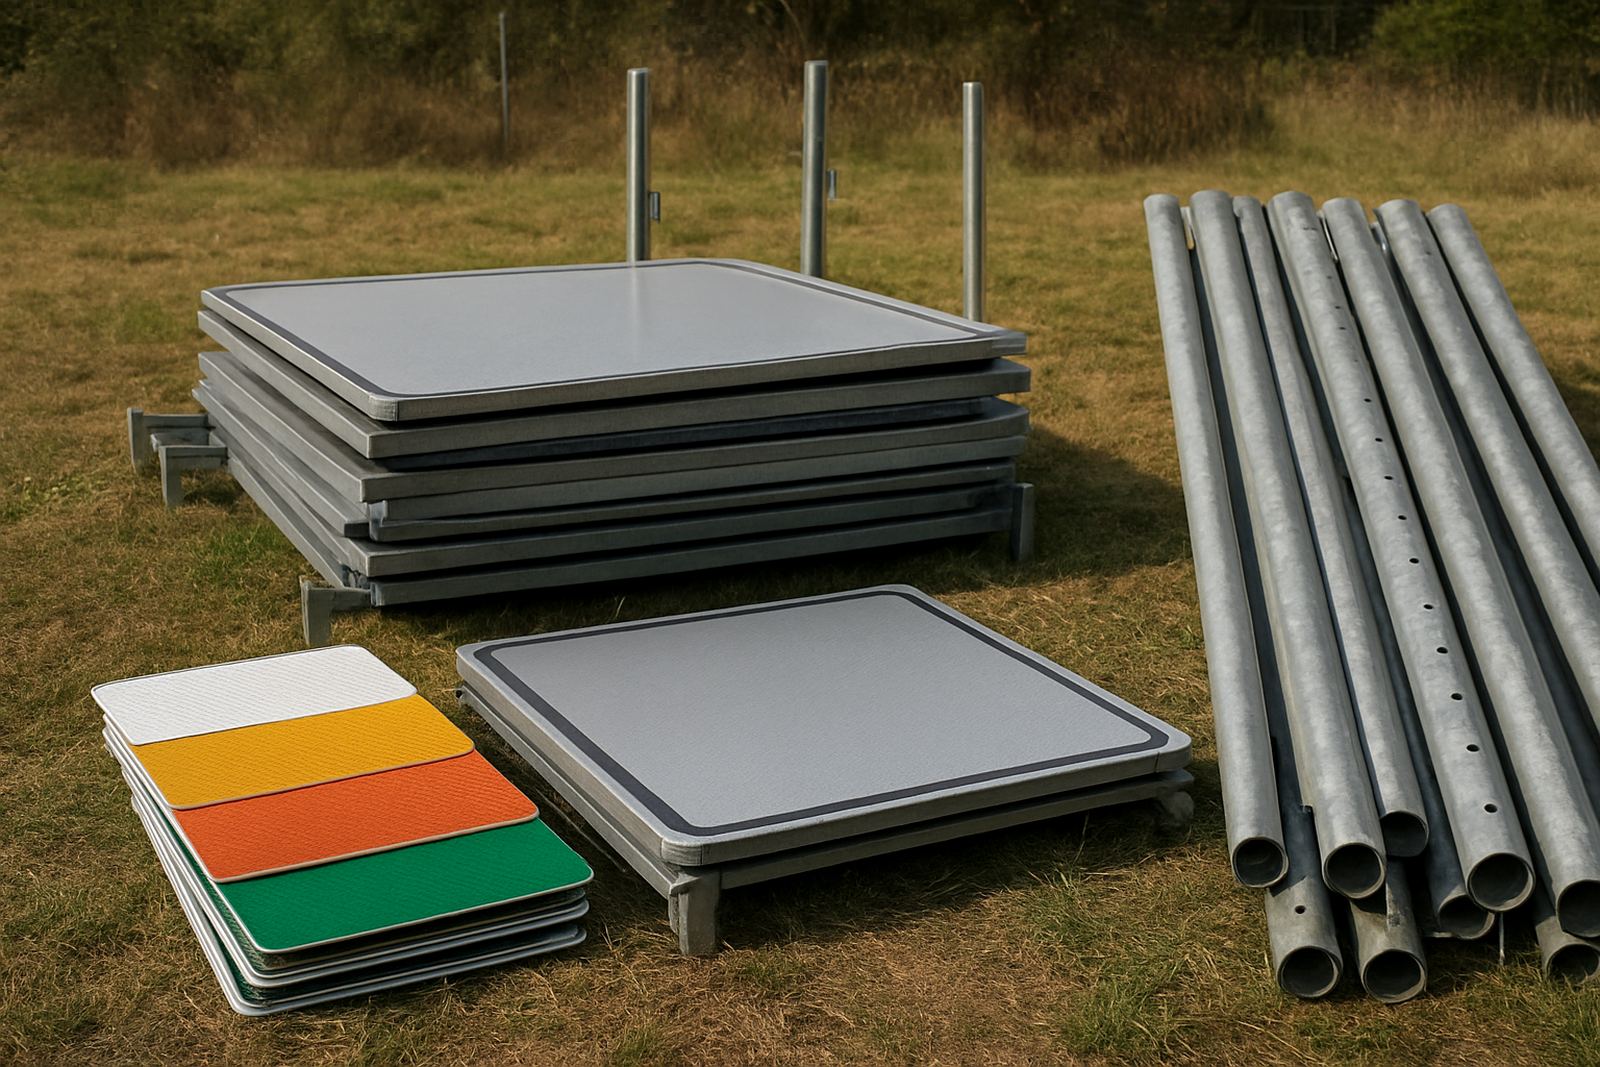
Material specification is part of wayfinding, not an afterthought. Indoor signs may use printed vinyl, acrylic, Perspex, aluminium or composite panels, while exposed signs often need metal faces, anti-corrosion fixings and stronger structural support. In places with strong sun, wind or coastal moisture, the wrong material will warp fade or stain quicker than expected.
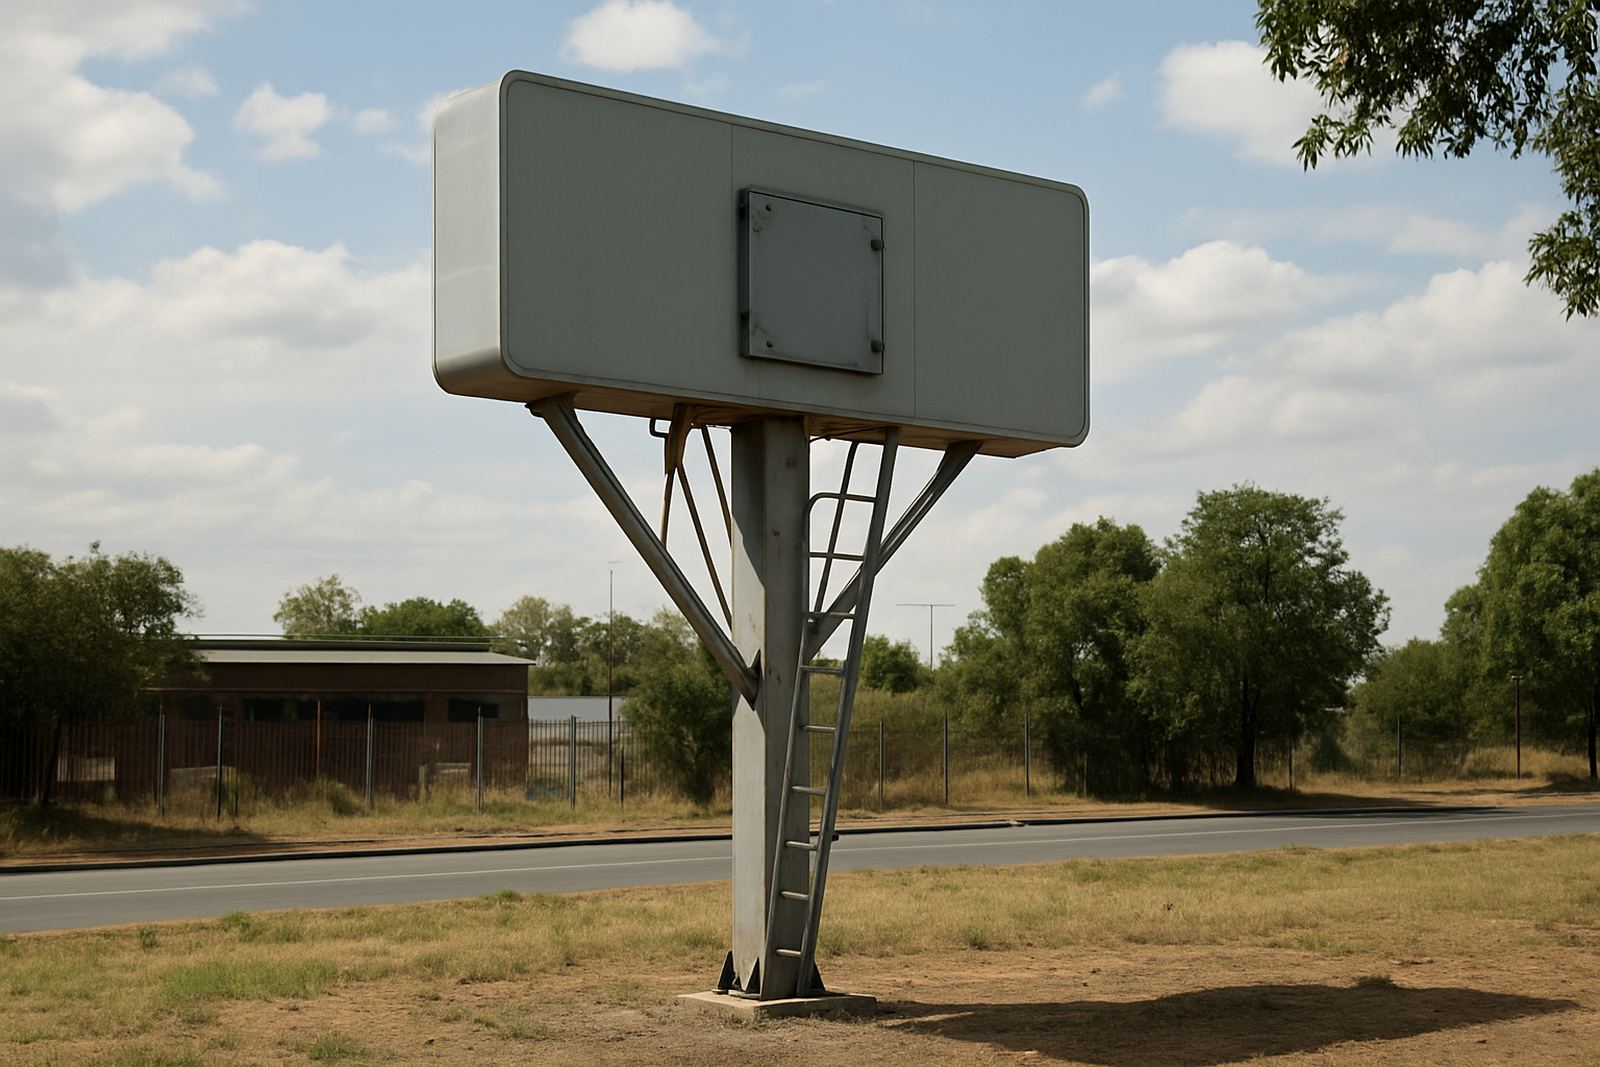
We look at whether a sign will be wall-mounted, suspended, free-standing or integrated into architecture. A hospital corridor needs different fixing detail from a roadside pylon or a multi-level parking directory. We also consider maintenance access, because a sign that needs a scaffold every time it is cleaned becomes costly very quickly.
- Match the material to sun, wind, dust and moisture exposure
- Confirm fixing points before fabrication starts
- Allow for electrical access if illumination is needed
- Plan for cleaning, replacement and future tenant changes
For outdoor systems in Johannesburg and across the province, structural coordination is critical. Wind load, anchor type and site access all affect whether the sign can be installed safely and maintained without disruption.
Plan compliance, approvals and site coordination early
Wayfinding systems often sit inside bigger approval processes. A precinct sign, road sign or large pylon may need structural checks, landlord approval, municipal review or coordination with engineers and contractors. If those steps are left too late, the whole programme slows down.
We build the approval path into the plan from the beginning. That includes checking sight lines, setback requirements, visibility from vehicles and pedestrian paths, plus any restrictions linked to the site use. On municipal or developer projects, this can involve multiple stakeholders, so clear drawings and simple schedules save time.
Site coordination matters during installation as well. Power isolation, road closures, lift access, crane positioning and after-hours work may all need to be planned in advance. A sign that looks simple from the road may require careful rigging once the site conditions are known and the actual work area is measured on site, not on paper.
Test the system before you hand it over
A good wayfinding rollout does not end at installation. It ends when people can use the site without asking for directions every five minutes. We test the system by walking the routes, driving the access points and checking the sign sequence from the user point of view. If the route feels awkward, the hierarchy or placement needs adjustment.
Handover should include a sign schedule, zone map, materials list and maintenance notes. That gives the owner or facilities team a practical record of what was installed and how it should be cared for. It also helps when future tenant changes or building alterations come through, because the original logic is already documented.
- Walk the route from first arrival to final destination
- Check readability in daylight and after dark
- Confirm that arrows, names and room numbers match across all panels
- Record any spare panels or future amendment points
When the system is complete, it should feel quiet. People move through the site with less hesitation, fewer interruptions and better confidence in the space. That is the real value of a well planned wayfinding system.