
Why mixed-use sites need one sign system from day one
A mixed-use development can carry retail at street level, offices above, apartments in another block and shared parking or public realm in between. If each part is signed separately, the result is usually too many styles, uneven fixings and mixed messages at the entrance points. We start by looking at the site as one working environment, then divide it into clear user groups and sign types.
The first job is to understand how people arrive. A shopper wants quick retail direction, an office tenant needs clear suite identification, residents need controlled access and visitors need simple lobby guidance. Security, loading bays, refuse areas and fire routes must also be signed properly. In Gauteng this often means planning for bright sun, dust, evening traffic and load-shedding, so reflective detail, durable illumination and sensible power planning matter from the start.
Typical sign families for retail, office and residential components
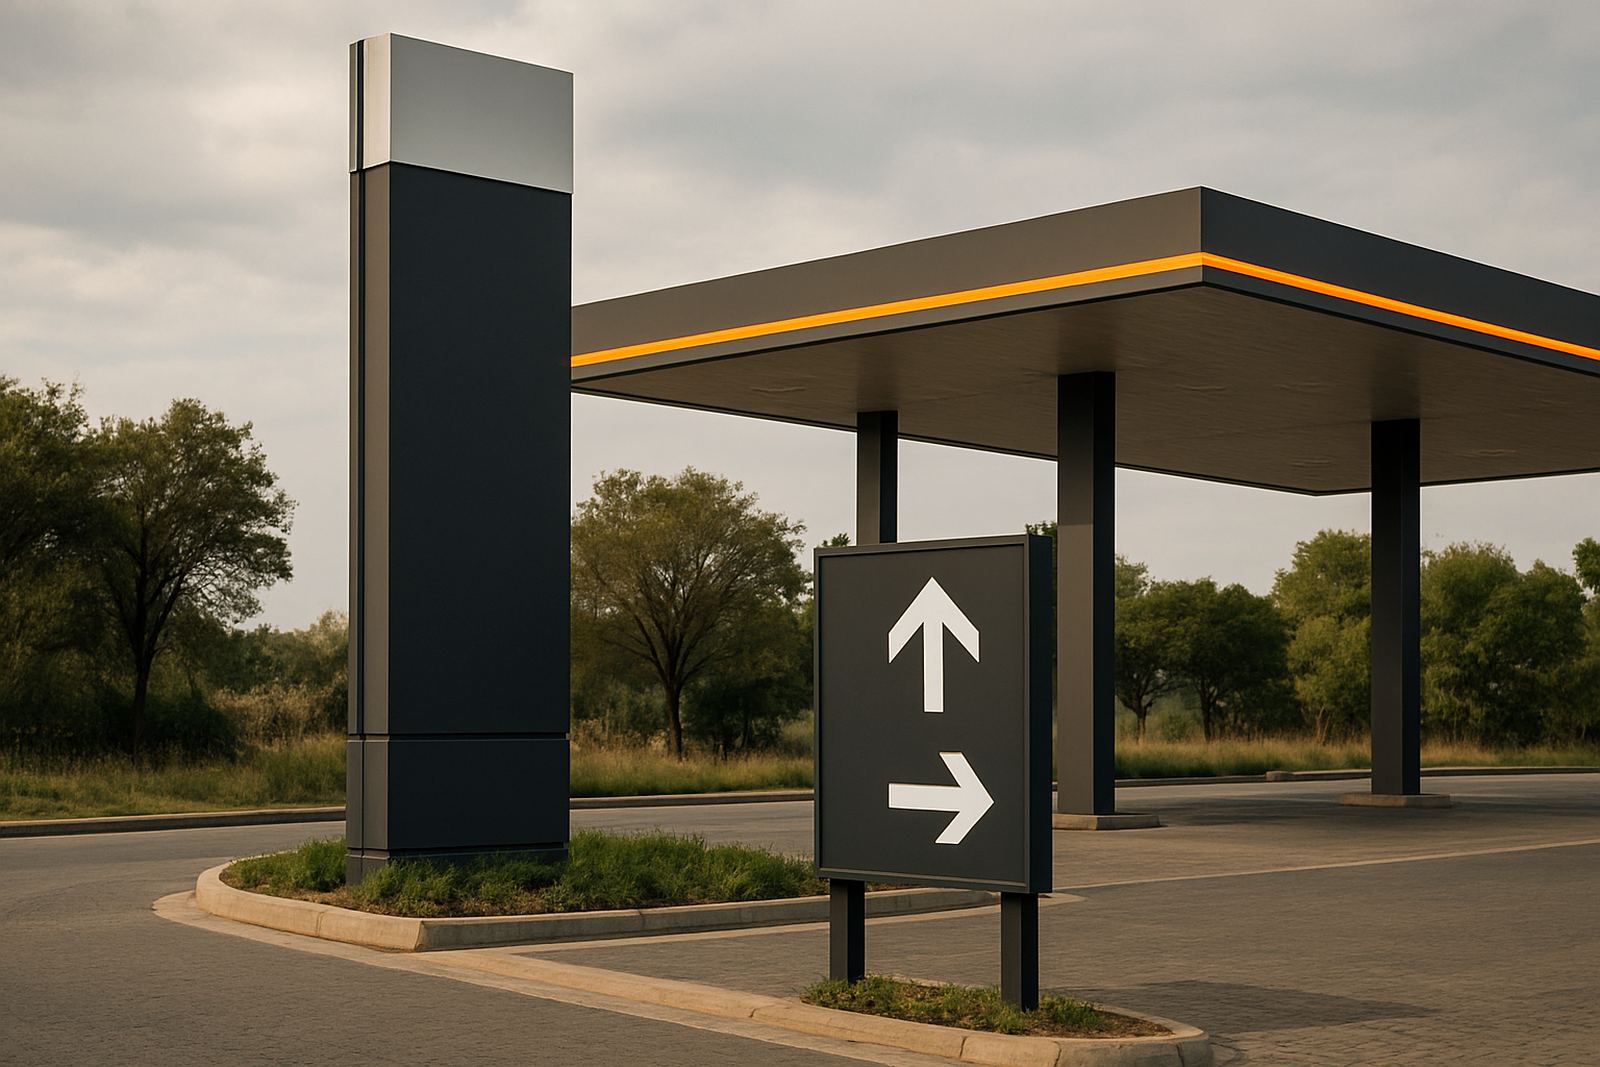
A good mixed-use package usually combines identification, direction and compliance signage. The exact mix depends on the height of the buildings, the number of tenants and how the internal road network is set out. For some sites, a small pylon and a strong set of wall signs is enough. For larger precincts, we may add wayfinding blades, illuminated directories and LED screens for tenant messaging or event updates.
- Entrance pylons, monument signs and street identity signs
- Retail shopfront lettering, fascia panels and window vinyl
- Office directory signs, suite markers and lobby boards
- Residential unit numbering, access-control and parking signage
- Wayfinding blades, directional panels and parking bay signs
- Fire exits, emergency route signs and statutory notices
- Optional LED video screens for promotions, announcements or public realm messages
Materials are chosen for the exposure. Aluminium and powder-coated steel work well on exposed stands. Perspex and polycarbonate suit internal directories and illuminated panels. Brass or stainless finishes are often used where the project needs a more refined look in the lobby or reception areas. On coastal jobs, we adjust fixings and coatings for salt air, which is easy to overlook until corrosion starts showing within a year or two.
Planning the layout so visitors do not get stuck at the gate
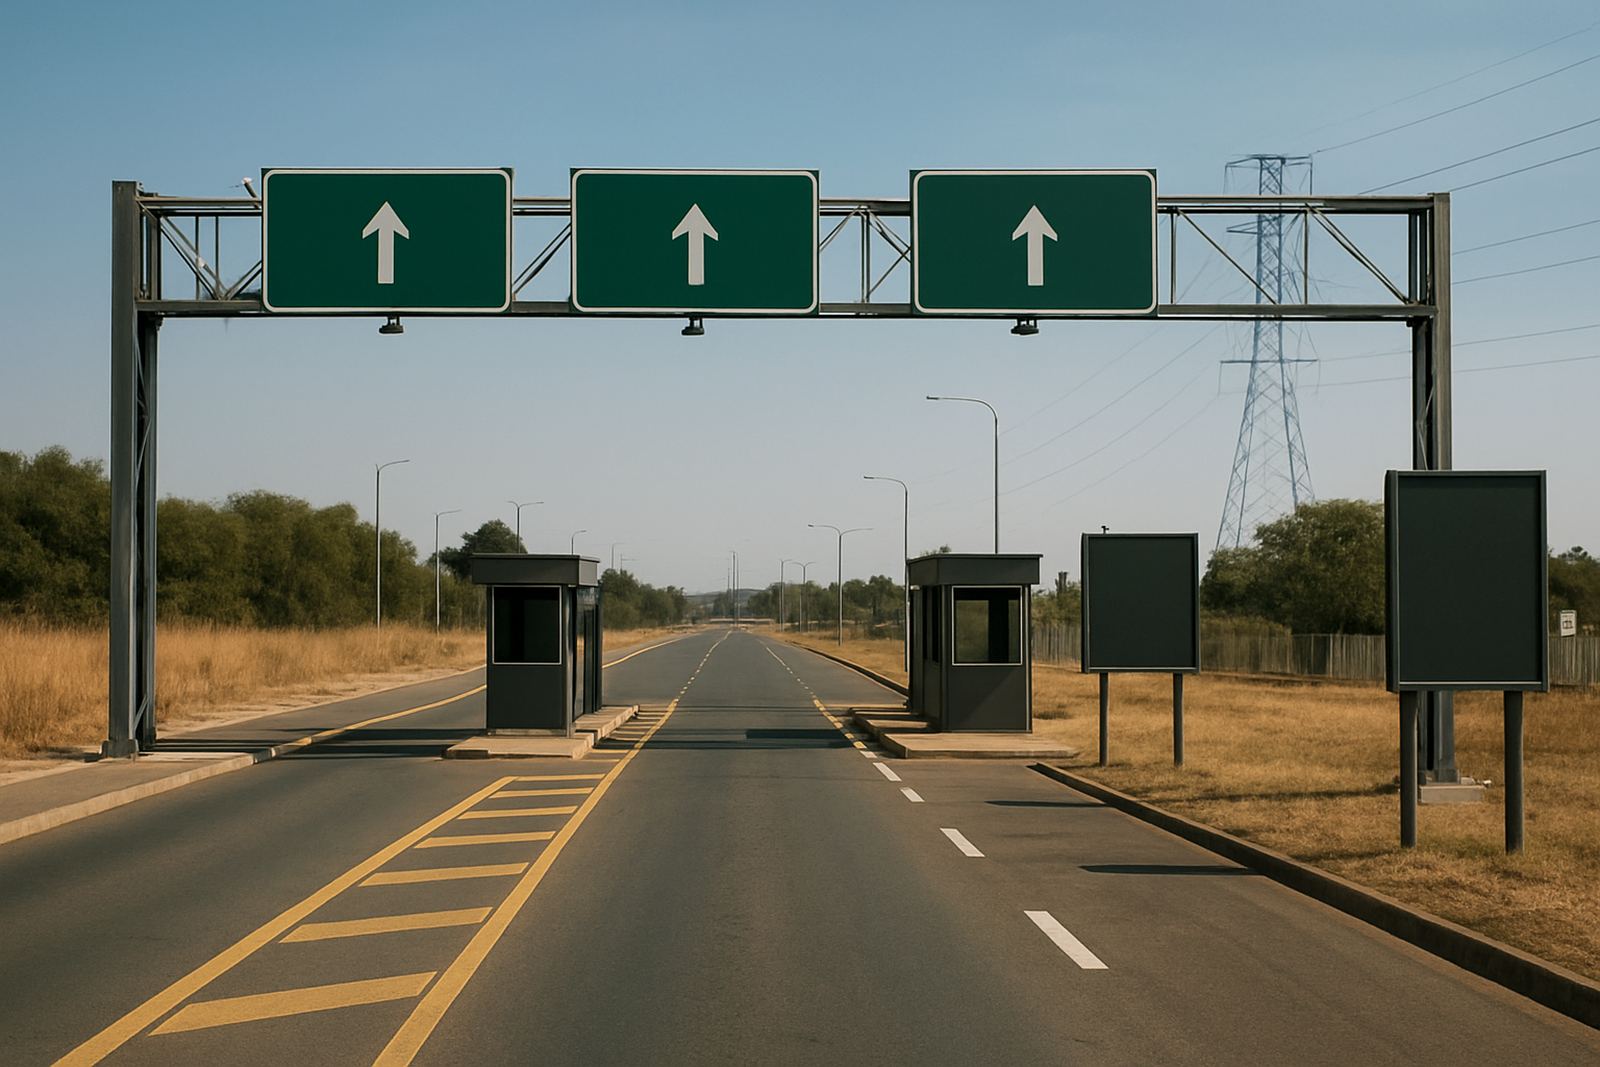
Mixed-use wayfinding should begin before the first brick is laid. We usually want the site plan, tenant list, parking logic, pedestrian routes and security points before we lock the sign schedule. If the route from the main road to the correct entrance is not simple, the signs have to work harder and the site becomes frustrating to use.
Good planning also means deciding where to place signs so they are visible but not fighting the architecture. A pylon at the wrong height or a directory in the wrong line of sight can be worse than no sign at all. We also look at service vehicles, refuse collection, delivery trucks and emergency access. Those routes need their own clear markers, and they should not rely on temporary notices that get removed later.
For developments in Sandton, Midrand or Pretoria, traffic speed and turning distances can influence sign size. In denser urban areas like Randburg or central Germiston, pedestrians and short sight lines matter more. On edge-of-city sites or around Durban, wind loading and humidity can change the fabrication detail, the sealing method and the maintenance plan.
Common mistakes that add cost later
Many problems start with late changes. Tenants arrive after the sign programme has been approved, or the property team wants to add more identity panels once the structure is already complete. That usually means extra steel, extra wiring and a second round of approvals. It also pushes up installation costs because access equipment must return to site.
- Leaving sign planning until after finishes are fixed
- Using too many fonts, colours or sign shapes across one precinct
- Ignoring maintenance access for high-level signs and LED screens
- Placing illuminated signs where glare affects drivers or residents
- Forgetting municipal or landlord approval requirements
- Under-specifying fixings, especially on coastal or high-wind sites
Another common issue is underestimating how signage behaves at night. A development can look ordered during the day but become confusing after dark if only some areas are lit. We often recommend a phased lighting and power plan so that key identity points, parking entrances and pedestrian routes remain readable during load-shedding. That can mean dedicated circuits, backup supply coordination or simply choosing signs that still read clearly without full power.
How we manage approvals, fabrication and site rigging
For mixed-use projects, the process usually includes strategy, site survey, design development, material specification, structural coordination, approval support, fabrication management, installation management and project handover. We work with developers, quantity surveyors, architects, contractors and municipal stakeholders so the signage package fits the broader programme rather than arriving as an afterthought.
Fabrication can include printed vinyl, routered Perspex, aluminium box signs, brass name panels, fabricated 3D lettering, pylons, road signs, billboards and LED screens. On larger sites, the rigging plan matters as much as the sign itself. Access, cranage, lifting points, working hours and tenant safety all need to be handled properly. If the project is live while tenants are trading or residents are moving in, we schedule work in phases and keep the installation footprint tight.
Our Modderfontein base supports work across Gauteng and beyond, including Johannesburg, Sandton, Midrand, Randburg, Germiston, Pretoria, Centurion and Durban, with site teams travelling wherever the project requires across Africa.
Budget ranges for mixed-use developments in Rand
Budgets vary widely because a compact four-level block with shared parking needs a different package from a large precinct with multiple towers, retail frontage and a digital screen strategy. As a practical guide, a smaller mixed-use package may start around R180 000 to R450 000 for core identity, directories and directional signage. A mid-sized development with multiple sign families often lands between R450 000 and R1,2 million.
Larger precincts, especially those with illuminated pylons, extensive wayfinding, custom fabricated letters and LED screens, can run from R1,2 million to several million Rand depending on structure, approvals, steelwork and electrical integration. The final number depends on quantity, height, finish level, access requirements and whether the site needs replacement of older signage or a full new rollout.
The best value usually comes from getting the sign strategy right early. That allows us to standardise components, reduce waste and avoid rework. It also makes future tenant changes easier, which is important in developments where occupancy changes over time.