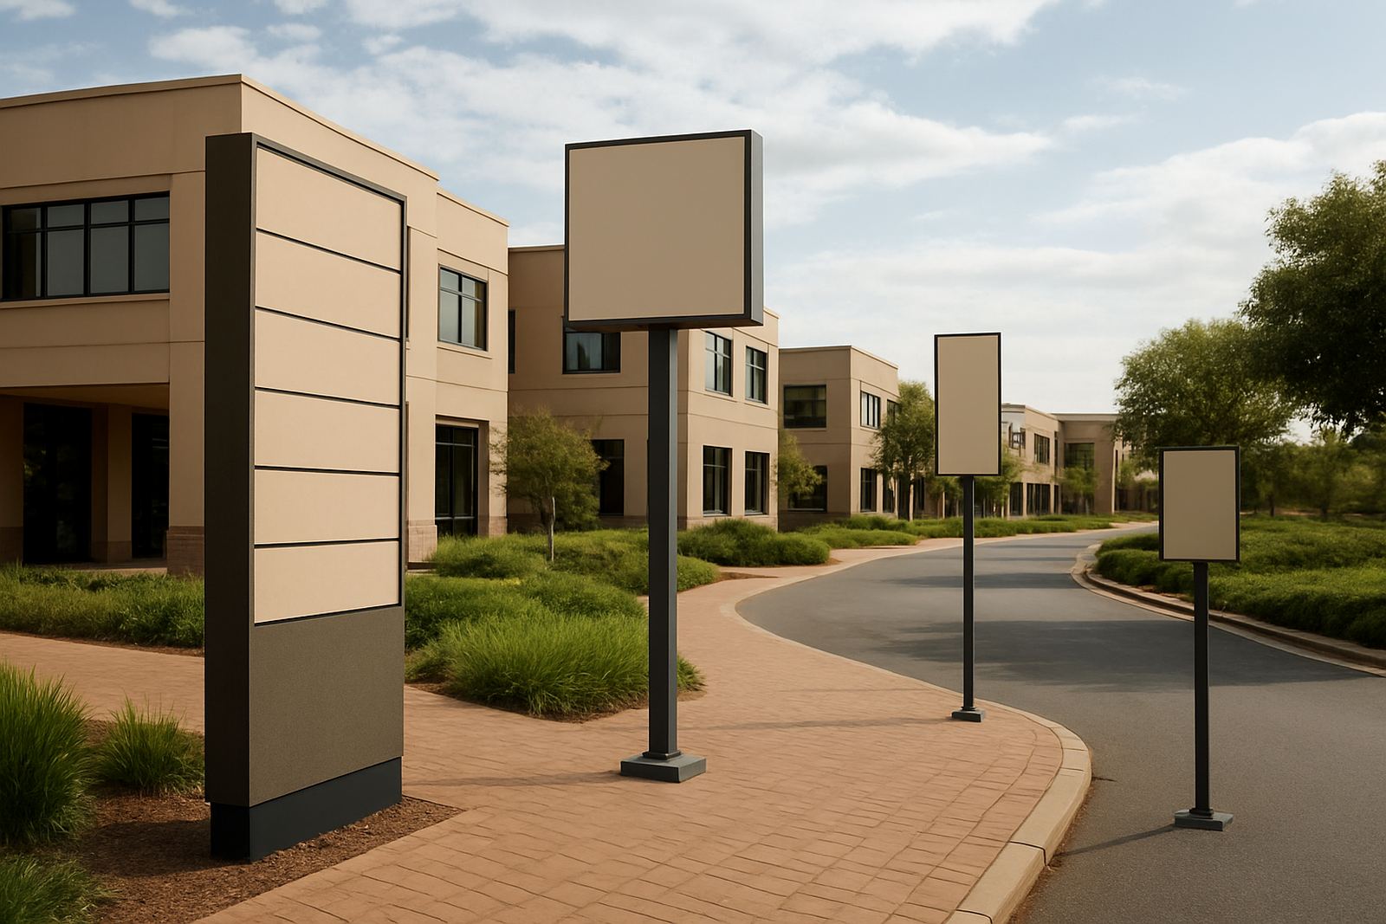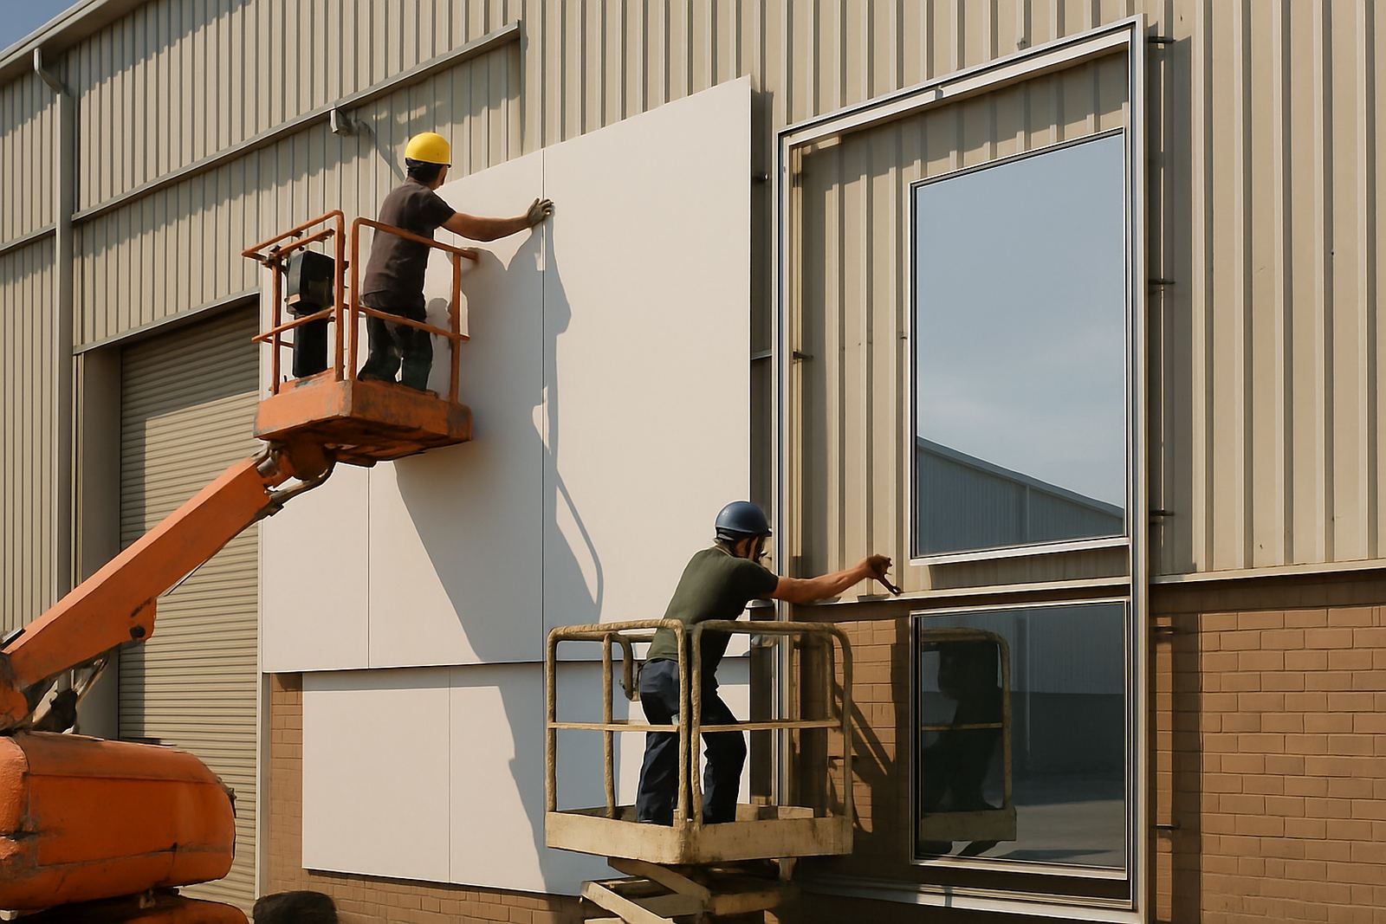

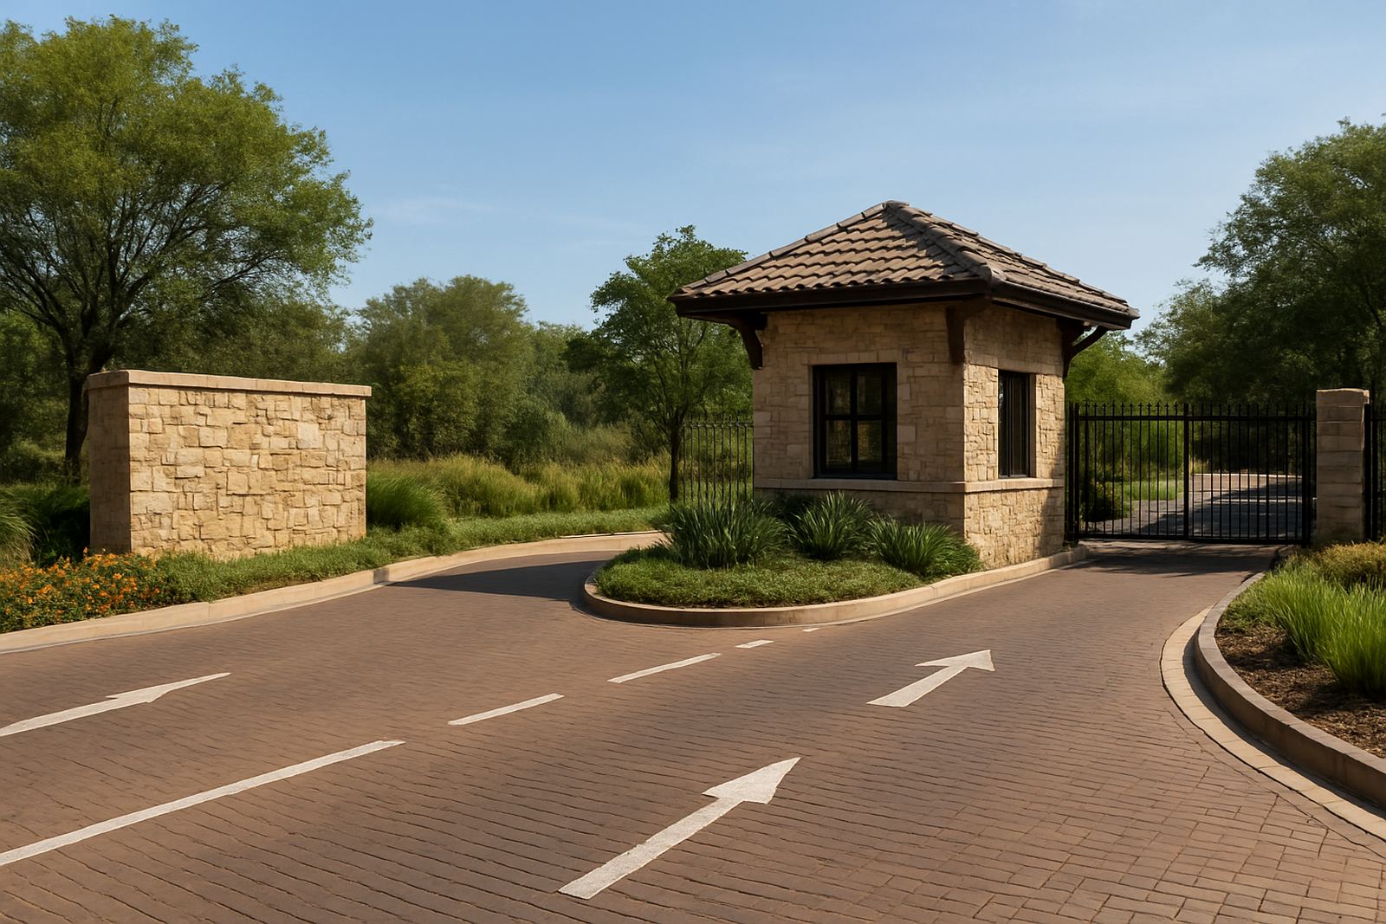
Residential entry that had to read clearly at speed
The brief came from a residential development team in Fourways that needed the entrance to feel orderly, easy to navigate and consistent with the estate rules. Visitors had to understand where to stop, where to sign in, and how to move through the internal roads without confusion, especially during peak arrival periods and after dark.
The estate had a busy boundary wall, limited verge space and a gate position that could not be moved. That meant the signage had to work hard in a small footprint. We also had to account for security sightlines, vehicle turning space and a clean visual fit with the architectural finishes at the entry. Visitor cars and service access were separated early in the planning, so the signs could support the actual flow instead of fighting it.
- Client type: residential development
- Town: Fourways, Johannesburg
- Brief focus: entry monument and internal visitor direction
- Working conditions: tight verge, active security gate, evening visibility
What the estate needed on the ground
The first task was to turn the site conditions into a practical signage plan. We completed a site survey, checked vehicle approach angles, measured available plinth space and mapped the pedestrian routes from the gatehouse to visitor parking and reception points. The project also needed approval support because signage at a controlled access estate often has to satisfy body corporate, municipal and security requirements at the same time.
We then developed a sign schedule that matched the estate's numbering and visitor movement. The entry monument had to be legible from the street, while the internal wayfinding needed to be simple enough for first-time visitors to follow without asking security for repeated directions. The design language stayed restrained, with a clear hierarchy between the main name, directional messages and regulatory notes.
- Site survey and measured layout
- Wayfinding plan for visitor movement
- Approval drawings for estate review
- Material and fixing specification
Materials chosen for sun, rain and daily use
For the entry monument, we specified fabricated sign panels with a combination of powder-coated aluminium structure and routered solid-face lettering. The estate name was given prominence with raised letters and crisp edge detailing, while the supporting panels were kept low-maintenance. At an access point in Gauteng, this matters because dust, UV exposure and summer rain can quickly show up on the wrong finish.
Internal visitor signs were made to be easy to clean and hard-wearing, with clear contrast and consistent mounting heights. Where directional signs were required, we used simple arrow layouts and readable type sizes rather than decorative elements that could slow comprehension. In a gated environment, clarity is a practical feature, not just a visual one.
- Main monument structure: powder-coated aluminium frame
- Face material: durable composite sign board with applied lettering
- Directional signs: weather-resistant panels with anti-fade print
- Mounting: concealed fixings and tamper-aware brackets
Fabrication, checks and installation sequence
The fabrication phase was managed in our workshop, with coordination between design, engineering and production so the sign sizes, fixings and finish quality matched the approved drawings. The 3D lettering was checked for depth, alignment and surface finish before site delivery. We also planned the installation sequence around gate operations so the entrance stayed functional during the work.
On site, the team set out the monument footing positions, aligned the sign to the road frontage and made sure the internal visitor wayfinding was placed where it could be seen before each decision point. Installation had to be done carefully because the area remained active throughout the day, and there was no room for site clutter or delays. A neat handover mattered as much as the signage itself.
- Workshop fabrication and pre-assembly
- Delivery scheduled around security operations
- On-site setting out and alignment
- Final checks on finish, fixings and readability
Timeline and project controls over four weeks
The full programme ran over four weeks from initial survey to final handover. Week one covered the site visit, brief clarification and layout options. Week two was used for design development, approval drawings and sign schedule confirmation. Week three covered fabrication, and week four was reserved for delivery, installation and snagging.
The schedule was tight but manageable because the scope was clear from the start. By keeping the number of sign types limited and standardising the internal wayfinding panels, we reduced unnecessary fabrication steps and kept the sign family visually consistent. That also made future maintenance simpler for the estate team.
- Week 1: survey and brief confirmation
- Week 2: design development and approvals
- Week 3: fabrication and finish checks
- Week 4: installation, testing and handover
What changed after the signs went in
Once the monument and internal signs were in place, the entry felt more organised and the visitor route was easier to follow. Security staff had fewer basic direction questions and guests could understand the flow from the gate to the next point without stopping in the access lane. That is important in an estate where traffic build-up can become a daily nuisance if the arrival sequence is unclear.
We would do this project again with the same approach: start with measured movement, keep the sign family simple and make sure approvals, fabrication and installation are handled as one process. For a residential estate entry, good signage should quietly support safety, access and the property’s first impression. It should not need explaining every time.
- Clearer entry recognition from the street
- Fewer direction queries at the gate
- Cleaner movement for first-time visitors
- Lower maintenance needs through simple materials
Key facts
| Project | Fourways Estate Entry |
|---|---|
| Client type | Residential development |
| Location | Fourways, Johannesburg |
| Scope | Gatehouse monument signage and internal visitor wayfinding |
| Programme | 4 weeks from survey to handover |
| Scope items | Site surveys, approvals support, fabrication management, installation management |