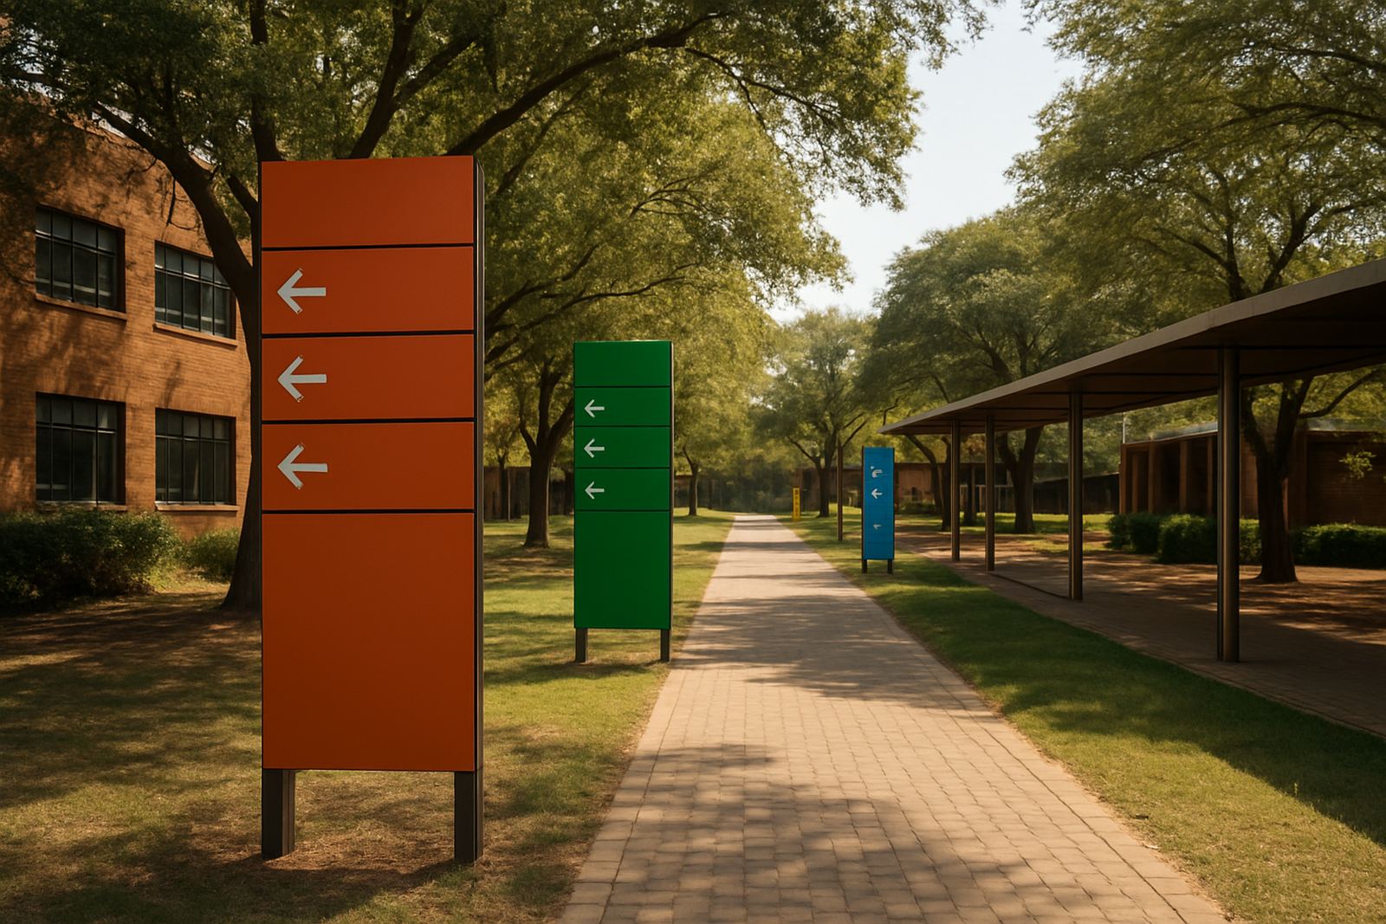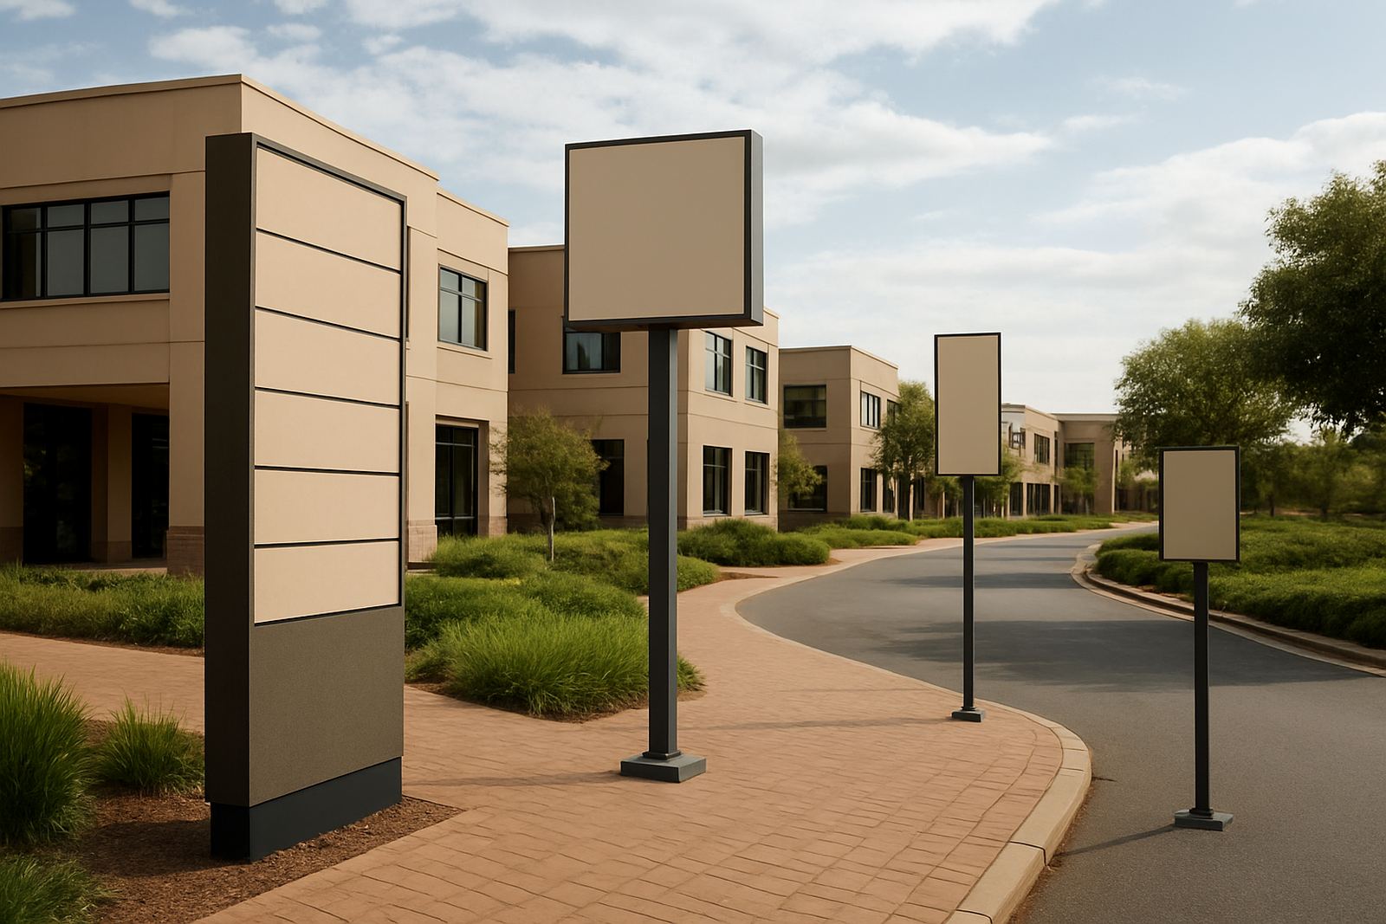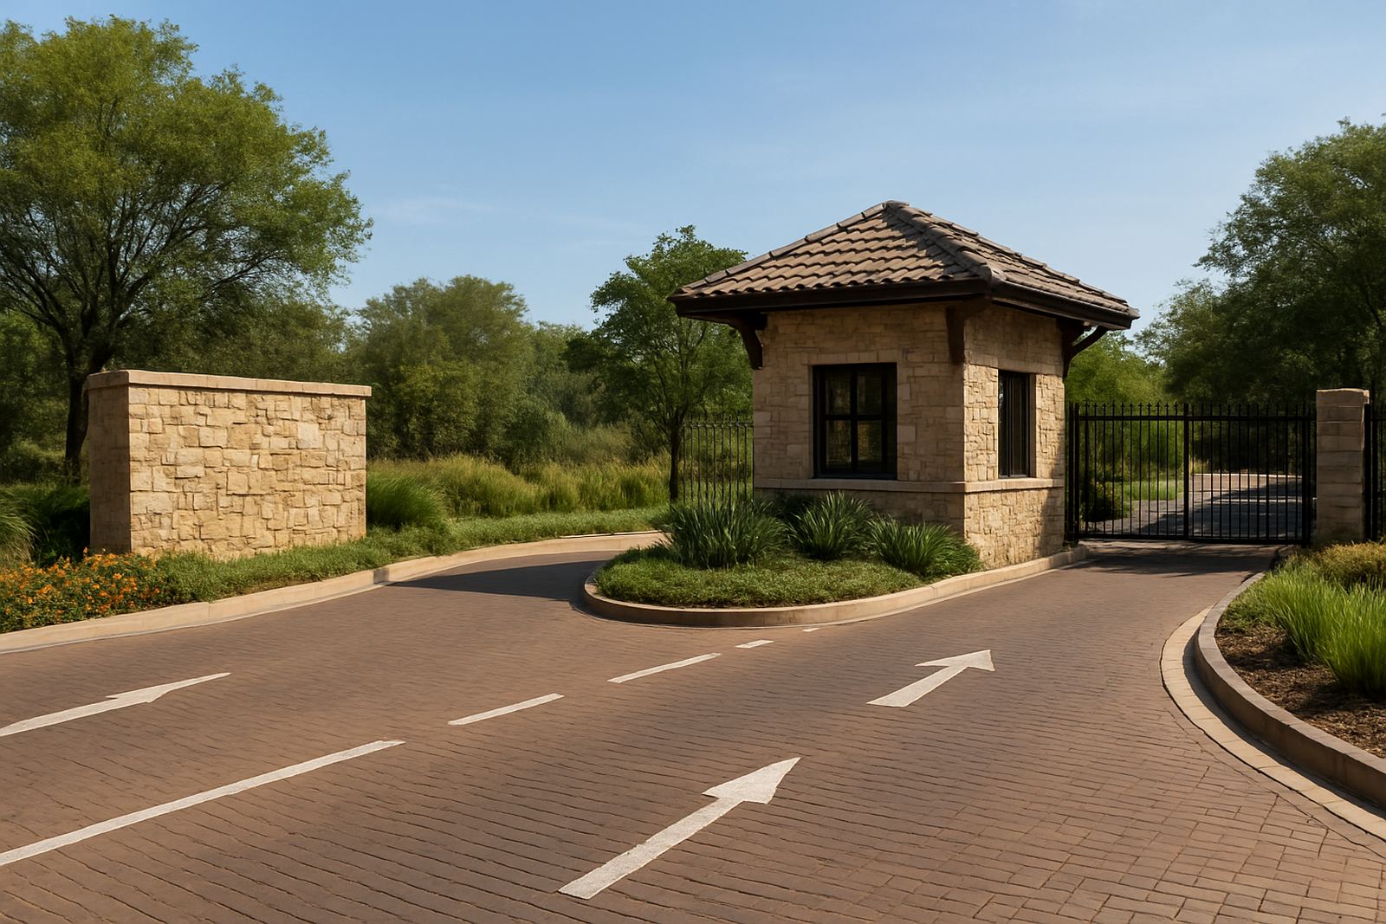
A cleaner arrival for a busy Sandton office park
The client was a multi-building office park in Sandton with mixed tenant occupancy, high daily foot traffic and a site that had outgrown its old signage. Visitors often missed the main entrance, delivery drivers slowed at the wrong access point, and the existing signs did not match the standard of the buildings. The brief was straightforward: improve first impressions, make the park easier to read from the street and bring the branding into line with a more professional corporate image.
We started with a full site survey in Sandton, looking at vehicle approach, pedestrian movement, security gate positions and sightlines from both directions of travel. The park sits in a high-value commercial area where signs need to look sharp but still work through glare, dust and winter mornings. We also had to plan around body corporate rules, landlord approvals and limited downtime for the tenant base.
What we found on site
The old system had too many small messages and not enough hierarchy. Some tenants used temporary boards, others had faded name panels and the main entrance marker was hard to see after dark. The directories were cluttered and did not reflect current occupiers. In a place like Sandton, where people make decisions quickly from the road, that creates avoidable confusion.
- Weak street visibility from the primary approach
- Inconsistent tenant naming across signs and gates
- Directory boards with outdated inserts and poor lighting
- Building identity letters that were undersized for the façade
- Limited allowance for future tenant changeovers
We also checked services, fixing points and the available footing sizes for the monument signs. Because the park runs on live operations, we planned the works so the access roads stayed open and no critical circulation points were blocked during business hours.
Signage strategy, approvals and material specification
Once the brief was confirmed, we developed the signage strategy and coordinated the approval pack. That included sign positioning, size control, brand placement, construction notes and structural requirements. For the client, the important part was not just how the signs would look, but how they would survive daily use and remain easy to maintain.
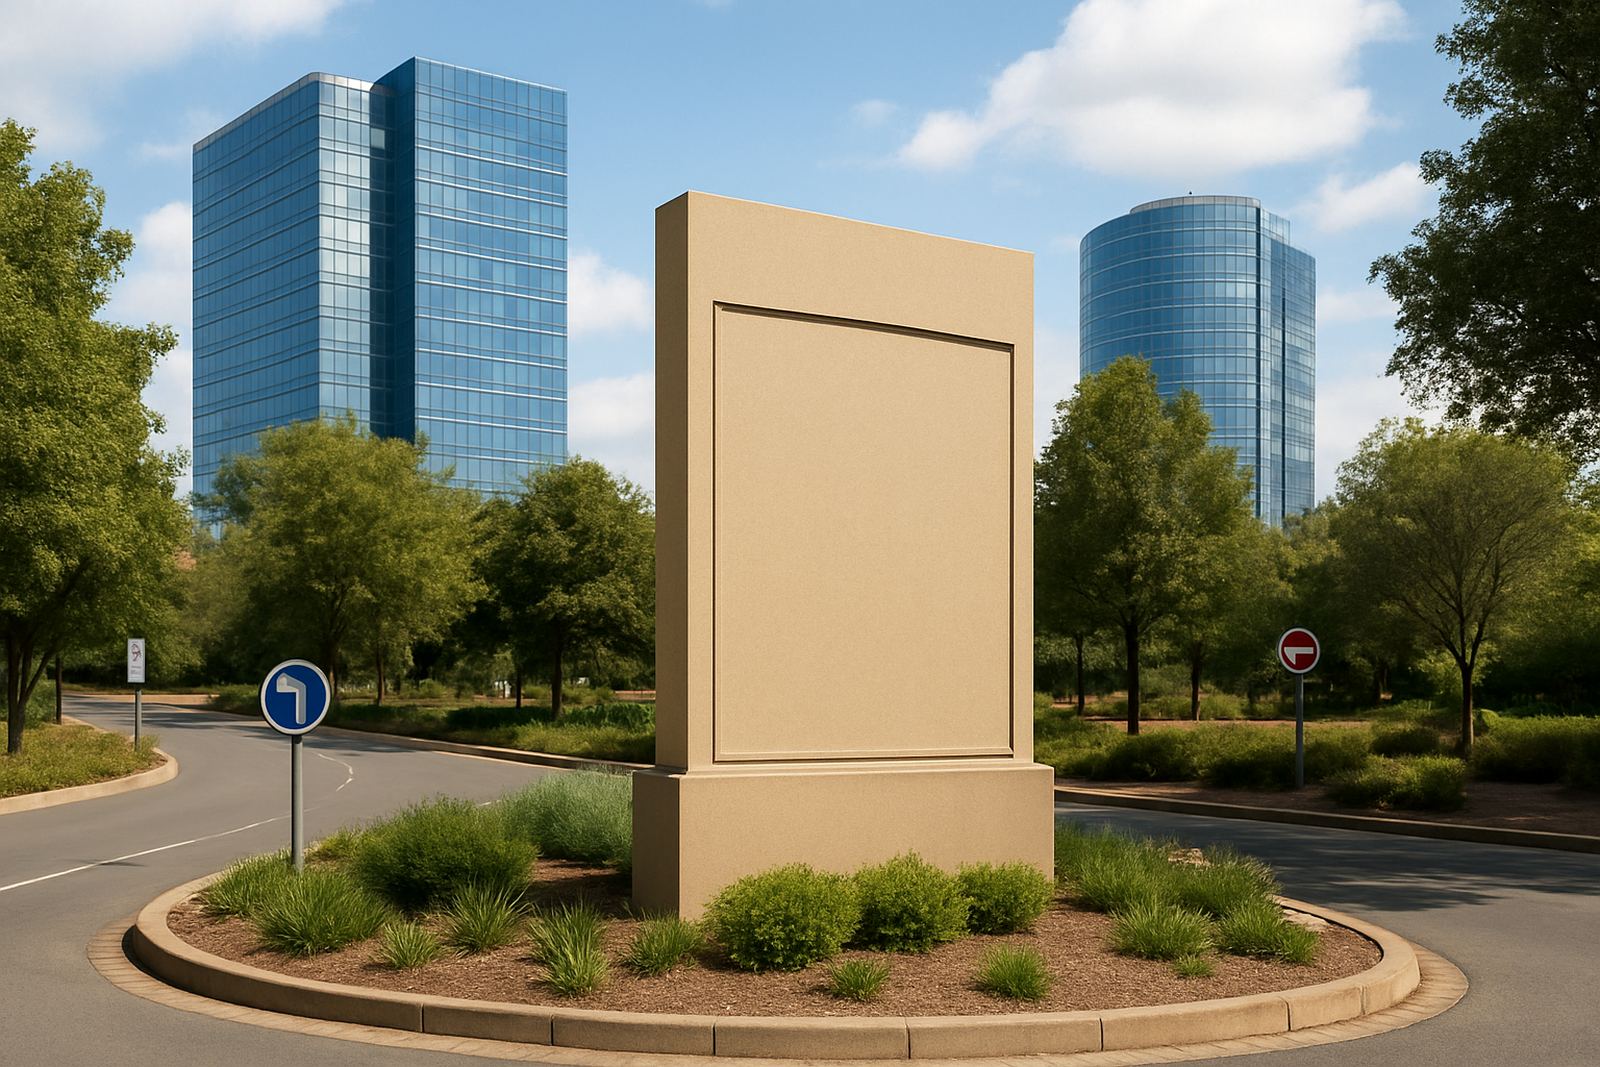
We specified a set of entrance monument signs in aluminium and routed panels, with non-corrosive fixings and a durable painted finish suited to Gauteng weather. The directory system was designed for quick insert updates, and the building identity letters were sized to read clearly from both the internal road and the main approach. Where needed, we allowed for concealed wiring and access panels so maintenance could be carried out without removing full faces.
- Entrance monuments with powder-coated aluminium cladding
- Directory panels with removable inserts for tenant changes
- Building identity letters with concealed mounting returns
- High-contrast faces for strong daytime legibility
- Lighting provisions for evening visibility without glare
Fabrication in our Modderfontein workshop
Fabrication took place at our Modderfontein base, where we managed cutting, welding, routing, finishing and final assembly in-house. The entrance monuments were built on steel subframes, then clad and finished for a clean corporate appearance. The directories were made to accept repeated insert changes, which matters in office parks where tenants move and names change more often than the structure itself.
The building letters were fabricated to suit the façade profile and spacing. We kept the letter depth generous enough for shadow and presence, but not so deep that they looked overbuilt. The finish colour was matched to the park identity and the surrounding architecture, so the result felt part of the site instead of being added later as an afterthought.
Because the park has exposed areas and afternoon heat on the frontage, we selected materials that would handle UV, dust and temperature changes. That matters in Johannesburg, especially where signage sits close to glazed façades or painted concrete that expands and contracts through the day.
Installation over six weeks without disrupting the park
The full programme ran over six weeks from site survey to handover. Week one covered measurement, design development and approval drawings. Weeks two and three covered fabrication and shop fitting. Week four was for final finishing, testing and pre-install checks. The last two weeks were used for site installation, commissioning and close-out.
Installation was staged to reduce disruption. We worked outside peak office traffic where possible, coordinated access with security and phoned ahead for delivery windows. The monument signs were installed with proper setting-out so the faces aligned with the road edge and the pedestrian routes. The directories were mounted at practical height for daily use, and the building letters were fixed cleanly with no visible cable clutter.
- Staged installation to keep access roads open
- Coordination with security and park management
- Setting-out for correct road visibility and alignment
- Final checks on fixings, finish quality and lighting
Results, tenant feedback and what we would do again
After completion, the park had a clearer identity from the street and a more orderly arrival experience. Visitors found the entrance faster, tenant names were easier to read and the directories gave the site a more managed feel. The body corporate was pleased that the signs looked considered rather than overcrowded, and the maintenance team appreciated the modular directory setup because it makes future changes much simpler.
For this kind of office park job, we would still start with movement patterns and the approval pack.: start with the movement pattern, build the approval pack early and make sure every sign has a clear maintenance plan. For office parks in Sandton, the best result comes from signage that is neat, durable and easy to update. That way the site keeps working well long after the initial installation is complete.
Key facts
| Project type | Corporate park rebrand |
|---|---|
| Location | Sandton, Johannesburg |
| Scope | Entrance monument signs, directories, building identity letters |
| Timeline | 6 weeks from survey to handover |
| Primary materials | Powder-coated aluminium, routed panels, steel subframes |
| Key outcome | Clearer wayfinding, stronger street presence and easier tenant updates |