
Start with the shopper journey, not just the tenant list
A useful mall directory starts with how people move through the centre. Think about the main entrances, lifts, parking nodes, food court routes, escalators and anchor tenants. A directory that is easy to read in one spot but awkward at the next will still cause confusion, especially in larger centres with split levels or basement parking.
Before artwork is drawn, collect the full tenant schedule and confirm which names must appear on the directory, which units are temporary and which are still under fit-out. This is where small inconsistencies cause big issues. If one board says "Salon" and another says "Hair Studio" for the same tenant, shoppers lose confidence fast.
Set the directory hierarchy early. That usually means deciding the order of categories, whether unit numbers appear before or after tenant names, and how kiosks, pop-up traders and service tenants are shown. In centres with frequent tenant changes, a simple format makes updates easier and keeps the board usable for longer.
Choose the right directory type for the building
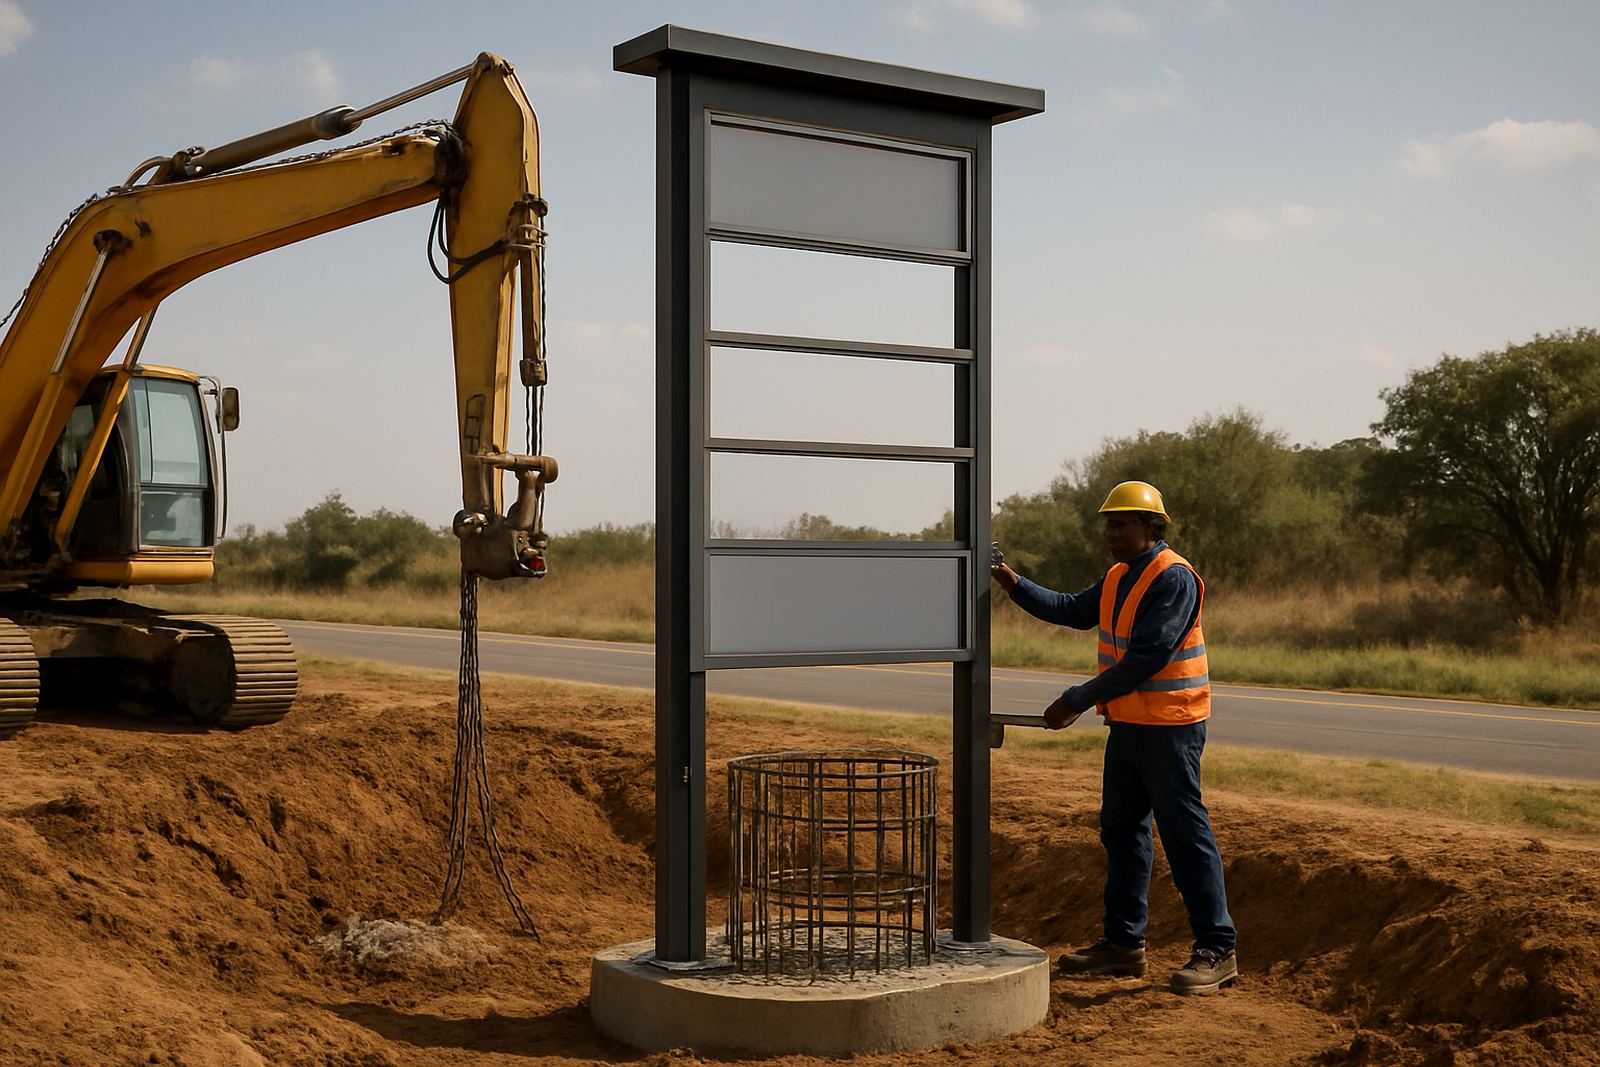
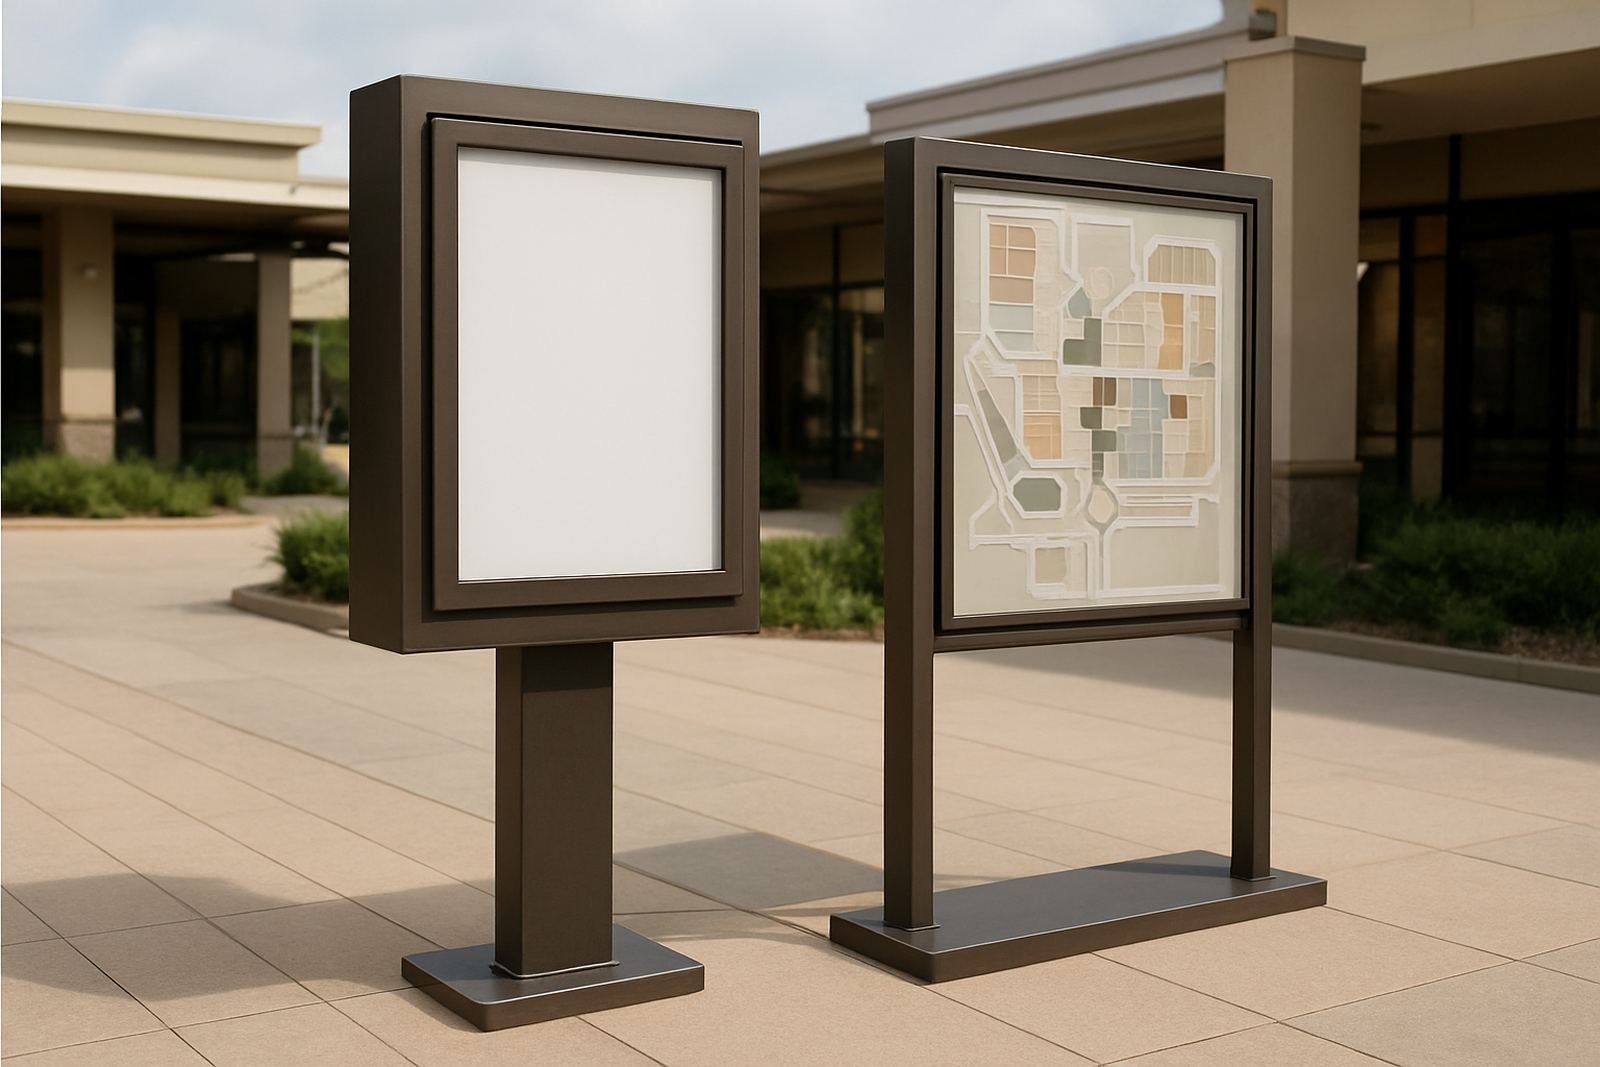
Not every centre needs the same directory format. A compact neighbourhood centre may only need wall-mounted wayfinding boards and a few suspended signs at key decision points. A regional mall often needs a mix of entrance directories, suspended directional signs, floor maps, stair signs and lift lobby boards. Large mixed-use sites may also need external pylons and parking level indicators.
Material choice matters in South African conditions. In coastal areas like Durban, aluminium and proper powder coating help with humidity and corrosion. In Gauteng, glare from strong sun and reflected light can make glossy finishes hard to read. For indoor directories, non-reflective face materials, clear contrast and correct lighting are worth more than fancy shapes.
- Use suspended signs where sightlines are long and shoppers need direction before they reach the junction.
- Use wall directories where people can stop and study tenant names at close range.
- Use illuminated elements only where power access, maintenance and local rules are already checked.
- Keep the design language consistent from parking areas to internal passageways.
Keep tenant information consistent across every board
Consistency is one of the biggest problems in mall directories. The same tenant can appear with different spelling, different logo treatment or different unit references across multiple boards if nobody controls the source file. That creates extra calls to the centre office and wastes time during changeovers.
The practical fix is a master tenant register. It should include approved tenant names, unit numbers, category groupings, trading names and any abbreviations allowed by the landlord. If the centre uses bilingual or multilingual copy, confirm the approved wording for each term before production starts.
Build in a checking process before fabrication. Cross-check the tenant register against the leasing schedule, the latest shopfit plan and the sign schedule. One missed space or misplaced apostrophe can lead to a reprint. It sounds small, but on a busy mall board it stands out immediately.
- Use one approved spelling list for all directories, arrows and suspended signs.
- Confirm unit numbers for corner shops, kiosks and island traders.
- Check whether anchor tenants want full names, shortened names or category labels.
- Update the register before any seasonal campaign or tenant remix.
Plan for approvals, structures and installation access
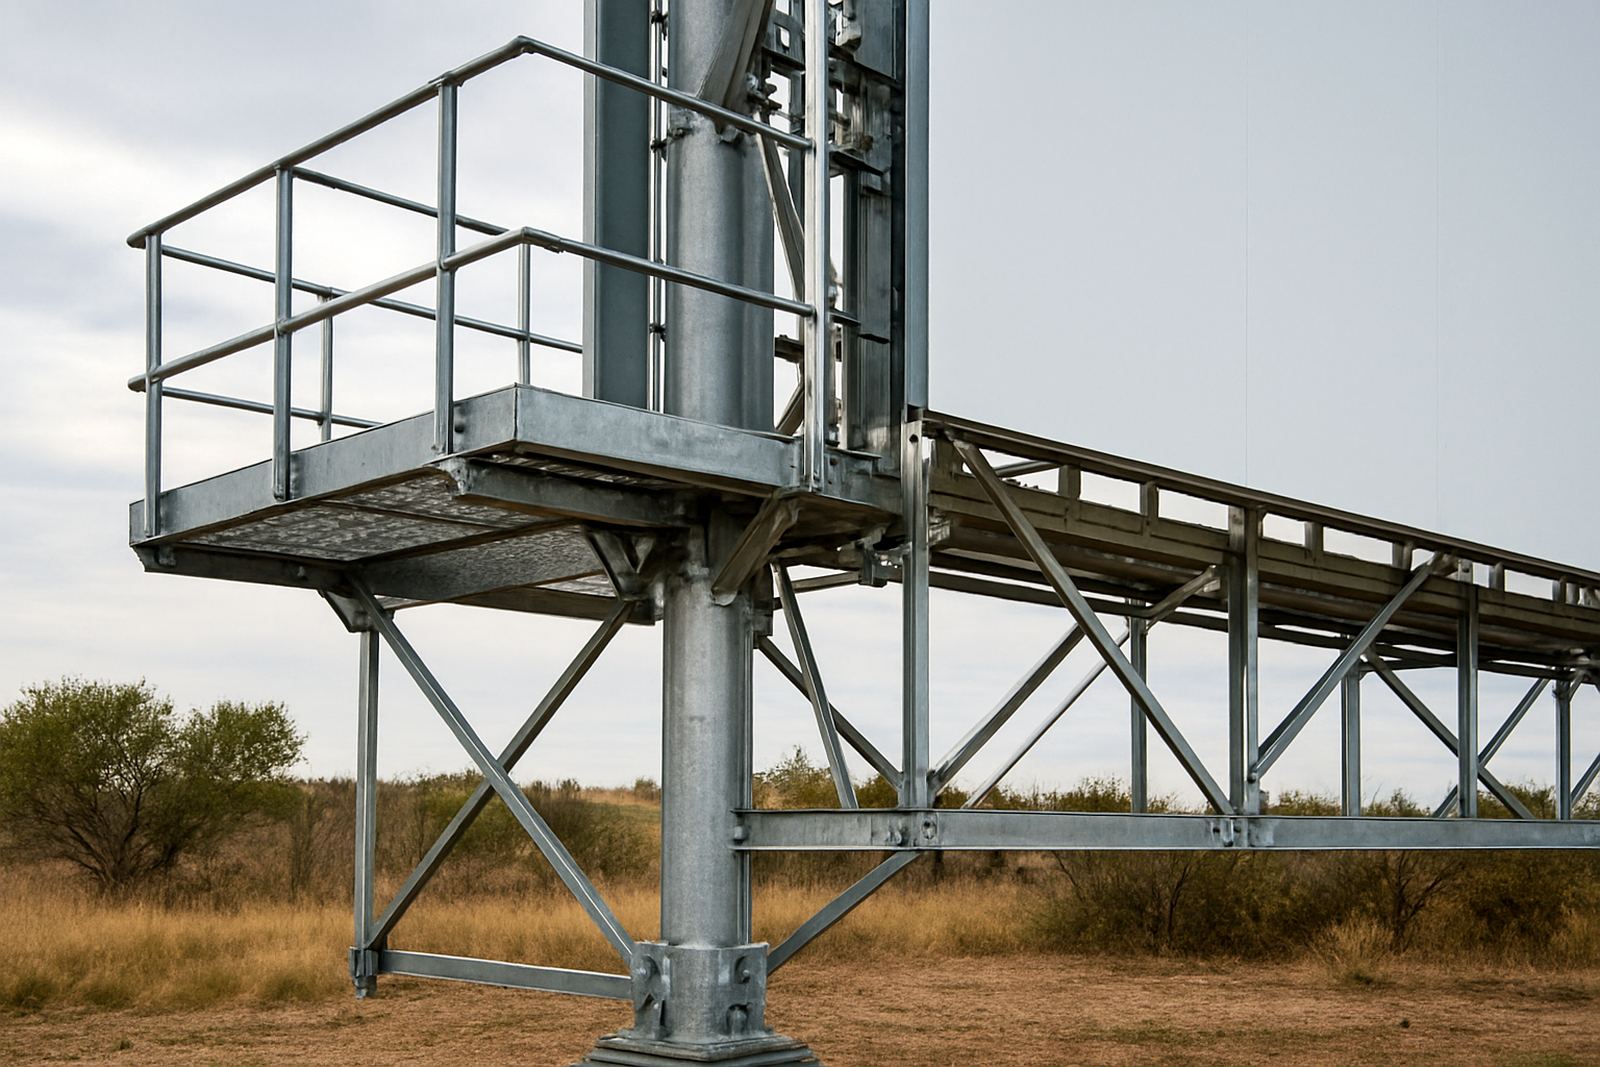
Mall directory work is not only about graphics. Every suspended sign and every wall-mounted unit needs structural coordination, fire consideration and safe access for installation and maintenance. In some centres the fixings can be tied into existing structure, while in others extra framing is needed because the slab, ceiling grid or cladding cannot take the load. That has to be checked early, not on site.
Approval support is often part of the job because landlords, managing agents, contractors and municipal bodies may each want different information. A clear pack should show dimensions, fixing points, materials, weight, illumination details and maintenance access. If the directory sits near public circulation areas, the installation plan should also deal with work hours, barrier control and public safety.
For centres that operate through trading hours, installation sequencing matters. Work on overnight shifts or early mornings may be needed so tenants can trade with minimal disruption. On sites with load-shedding, battery backup or a clear shutdown procedure should be planned for illuminated elements so the board does not fail during peak visitor periods.
Make the directory easy to maintain after handover
A mall directory should be built with future changes in mind. Tenants move, split units, rebrand and sometimes change category. If every update needs a complete rebuild, the centre will delay maintenance and the directories will quickly go out of date. Modular construction, removable inserts and a sensible numbering system make life easier for the centre team.
Maintenance planning should cover cleaning, lamp or LED replacement where relevant, face replacement, cable checks and inspection intervals for hanging hardware. In dusty inland areas like parts of Gauteng, buildup on illuminated surfaces can reduce legibility faster than expected. In coastal centres, salt air can affect exposed fittings and fasteners if the wrong metals were used.
Handover should include a final sign schedule, as-built drawings, spare components and a simple update process. That way the centre can manage small changes without waiting weeks for a full redesign.
Mall directory checklist before fabrication begins
A practical checklist keeps the project on track and cuts down on rework. It also helps the landlord, centre management and sign contractor work from the same set of facts.
- Confirm the full tenant list and mark temporary or future units clearly.
- Agree on naming rules, unit numbering and category groupings.
- Check sightlines from entrances, escalators, lifts and parking access points.
- Confirm mounting method, structural support and cable routes.
- Review material choice for indoor light, outdoor exposure and cleaning access.
- Check approval requirements and any municipal or landlord submissions.
- Plan installation times, access control and public safety measures.
- Set a maintenance plan for updates, cleaning and fault reporting.
When these points are handled upfront, the finished directory works harder for the centre and gives shoppers a clearer way through the building. It also saves the tenant mix team a lot of back-and-forth when names change mid-year, which happens more often than people expect.