
A public-square brief with more than one moving part
The client was a public realm project team working on a square upgrade in Braamfontein, Johannesburg. The brief was to create civic information pylons and digital display points that would help people find entrances, event zones, pedestrian routes and public notices without adding clutter to the square.
Because the site remained active during the works, the signage had to do its job in daylight, after dark and during load-shedding. It also had to sit comfortably with surrounding paving, kerbs, planter edges and service access points. The first step was a site survey with measured set-out points and a review of the pedestrian flow, sightlines and existing power positions.
We planned the package around practical use, not decoration. That meant readable copy heights, strong contrast, tamper-resistant fixings and housings that could stand up to rain, dust and regular public use. The square sees a lot of foot traffic, so we kept maintenance access simple and allowed for quick panel replacement where needed.
Signage strategy for a busy civic environment
For a public square, wayfinding needs to be easy for first-time visitors and still useful for regular users. We developed a signage strategy that separated permanent information from changeable content, so the client could update notices without replacing the whole installation.
- Primary civic pylons for maps, venue labels and orientation points
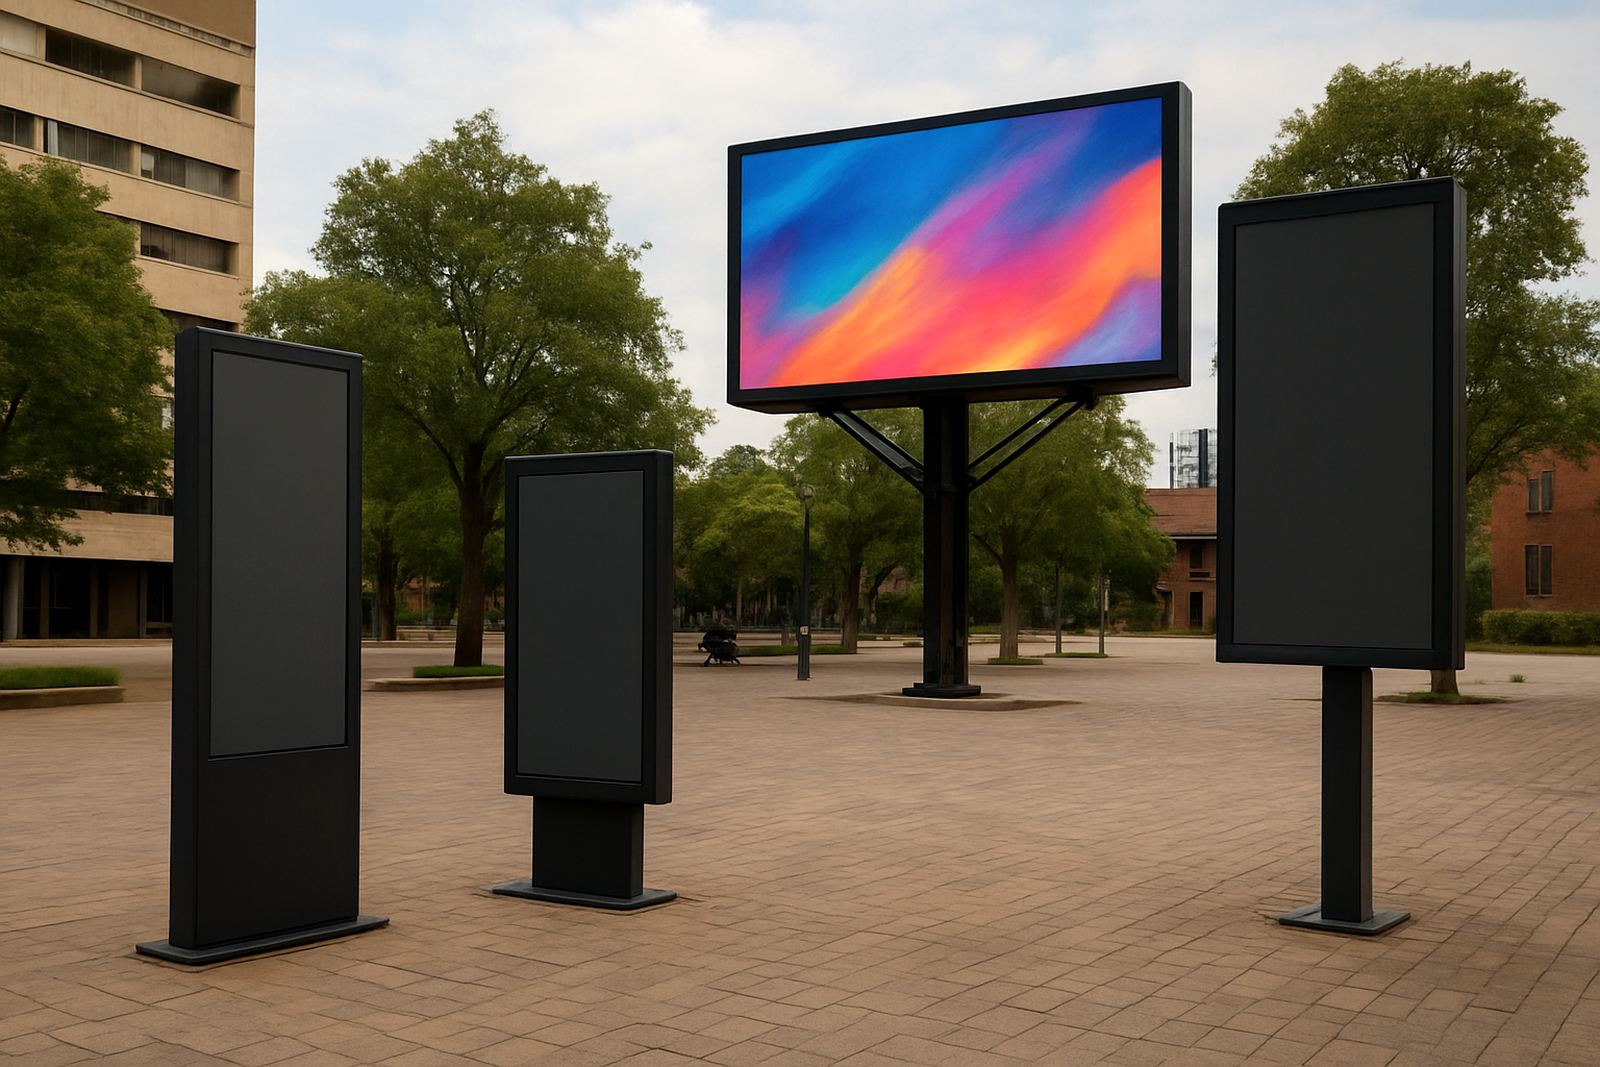
- Digital display integration for notices, programming and public announcements
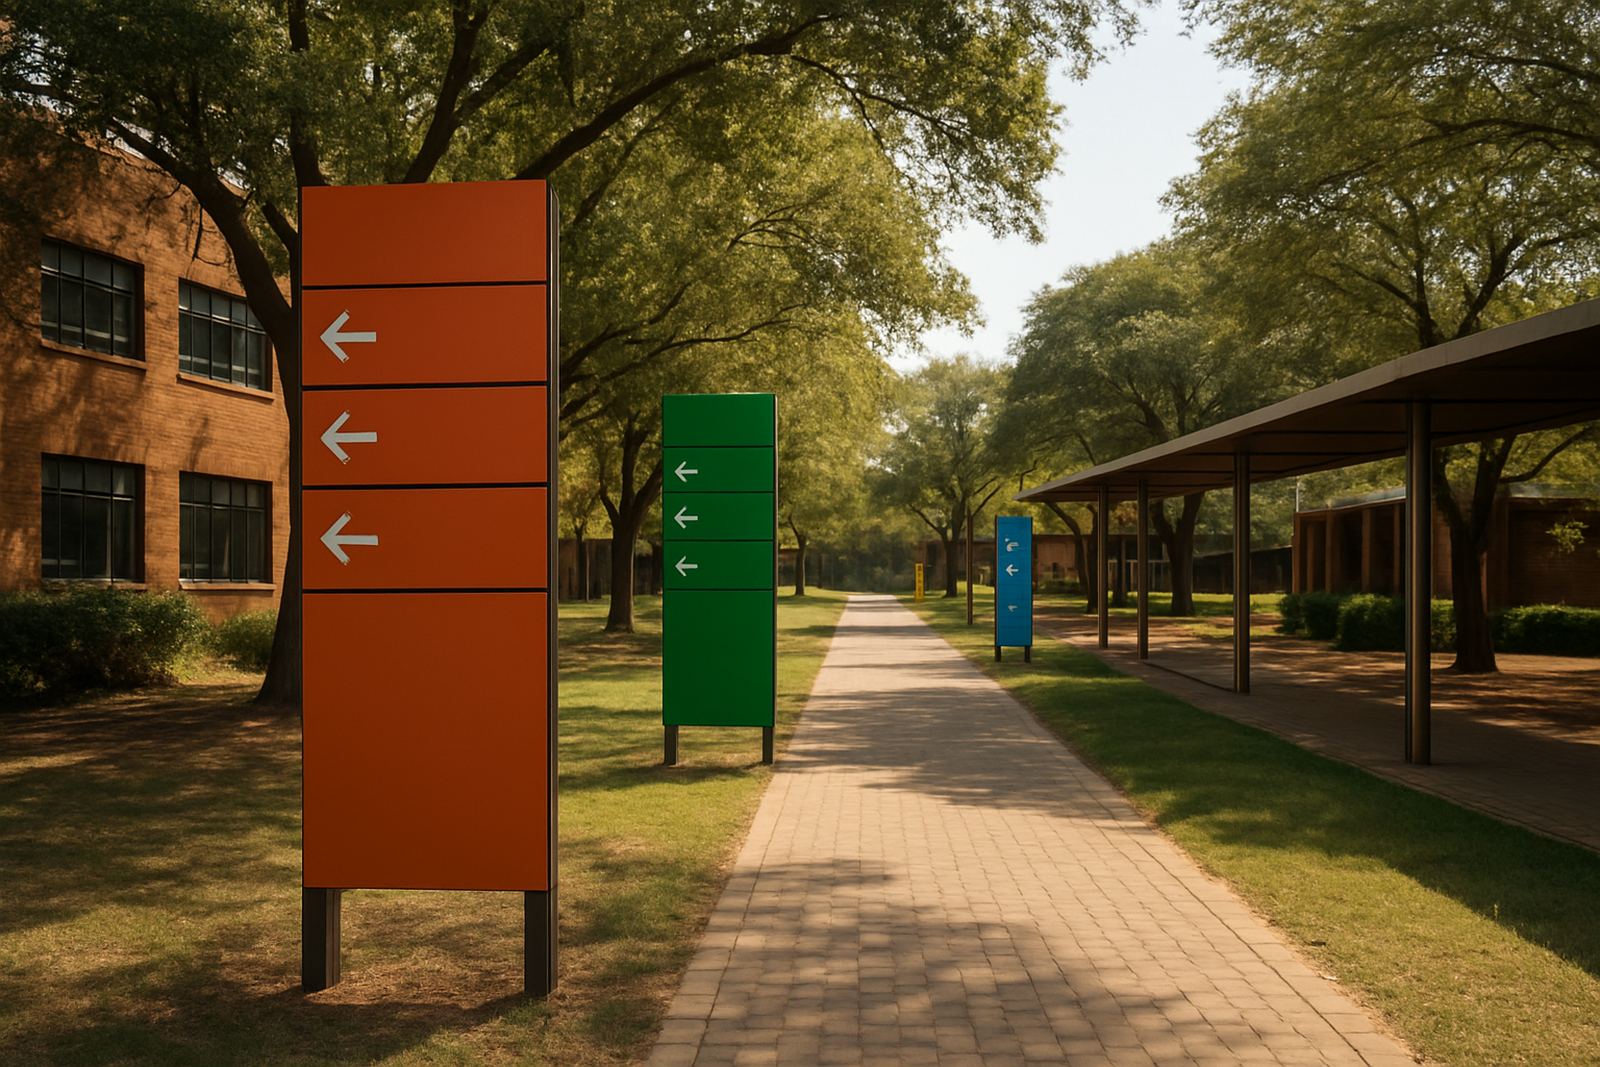
- Route markers for entrances, pedestrian links and event access
- Clear hierarchy between permanent and updateable information
- Visual spacing that reduced crowding around key decision points
The design development stage included layout options, viewing distances and final copy sizing. We worked to keep the message legible from a moving crowd as well as from a person standing still. That sounds simple, but in a square the angle of approach changes every few metres.
Materials chosen for sun, dust and maintenance access
The materials were specified for local conditions and long service life. We used fabricated steel frames with powder-coated finishes, aluminium cladding, Perspex face elements and concealed service access panels. The digital display housings were designed with ventilation and cable management in mind, because heat build-up can shorten equipment life.
Key specifications included a mix of static and electronic elements, with digital screens set into custom fabricated housings and static identification panels cut for sharp edges and clean fixing lines. We also included anti-tamper fasteners, sealed joints and removable access sections so the maintenance team would not need to dismantle full units for routine servicing.
- Powder-coated steel main structure for durability and clean site appearance
- Aluminium trim and cladding for lighter sections and weather resistance
- Routered Perspex face plates for legibility and neat edge finishing
- Sealed cable routes and access doors for electrical maintenance
- Non-reflective finishes in key viewing areas to reduce glare
Fabrication and rigging without closing the square
Fabrication was managed from our Johannesburg base with close control on dimensions, alignment and finish quality. The pylons were built in sections so that transport and final erection could happen with minimal disruption on site. This mattered because the square stayed active, and the client could not afford long closures around the main pedestrian routes.
Installation planning included lifting points, anchoring details and a sequence for bringing each component into place. Our site rigging coordinator arranged the works around access windows, and the project engineer checked all set-out points before installation started. In areas where the ground levels changed slightly, we adjusted the base details to keep the finished faces plumb and aligned.
The digital display integration required neat coordination with power and control routes. We allowed for safe access, neat cable termination and testing before handover. In a civic space, if one screen is hard to service it quickly becomes a problem for everyone.
Timeline, approvals and handover in eight weeks
The full scope was delivered over an eight-week programme from site survey to practical handover. The first two weeks were spent on survey work, measurements, strategy and design development. Weeks three and four covered material specification, fabrication drawings and structural coordination. Fabrication and finish preparation followed in weeks five and six, with site installation and screen integration completed in weeks seven and eight.
Approval support formed part of the process because public projects often need clearer documentation than private sites. We provided the information needed for internal sign-off, including layout notes, material notes and installation sequencing. That reduced back-and-forth and helped keep the programme moving.
- Week 1 to 2: site surveys and orientation planning
- Week 3 to 4: design development and approval support
- Week 5 to 6: fabrication management and finish control
- Week 7 to 8: installation management, testing and handover
What the square gained, and what we would repeat
The finished package gave the square clearer orientation, stronger civic presence and better control over public notices. The digital displays added flexibility for event messaging, while the fixed pylons provided stable wayfinding that did not depend on temporary banners or ad hoc notice boards. The result was a tidier public realm and a system that could be maintained in a practical way.
From a project management point of view, the strongest outcome was the balance between visual order and day-to-day serviceability. The client got signage that could be read quickly, maintained without drama and updated when the square changes use. That is what matters in a public place that stays busy from morning to evening.
If we were doing a similar civic project again, we would repeat the same early survey method, the same split between static and digital information, and the same careful rigging sequence. We would also keep the maintenance access generous from the start, because once a public square is finished, no one wants unnecessary panel removals or awkward access routes later on.
Key facts
| Project type | Civic information pylons and digital display integration |
|---|---|
| Location | Braamfontein Public Square, Johannesburg |
| Delivery period | 8 weeks from survey to handover |
| Main materials | Steel, aluminium, Perspex and digital display housings |
| Scope | Strategy, fabrication, installation, approval support and maintenance planning |
| Use case | Wayfinding, public notices, event information and civic orientation |